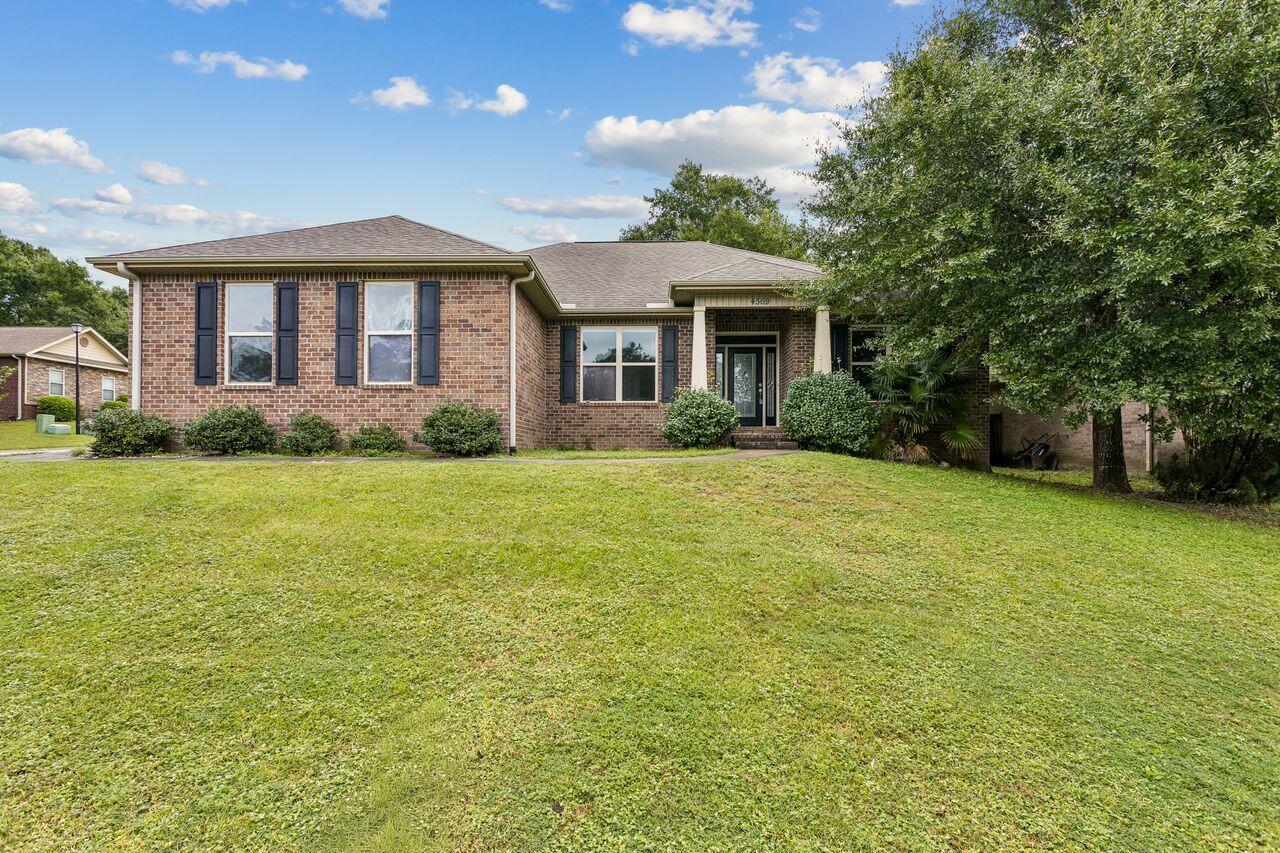
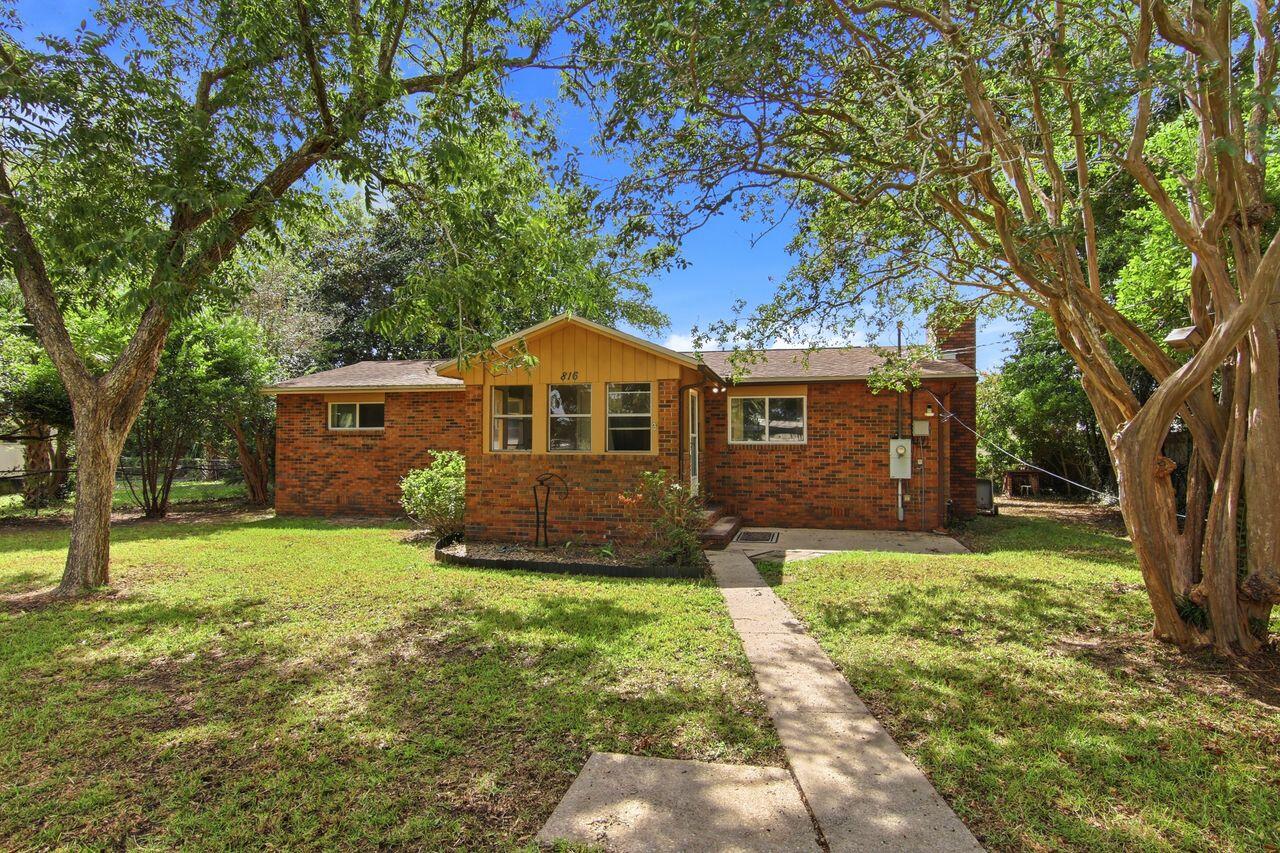
House front with a large white garage door and leafy tree beside the walkway.
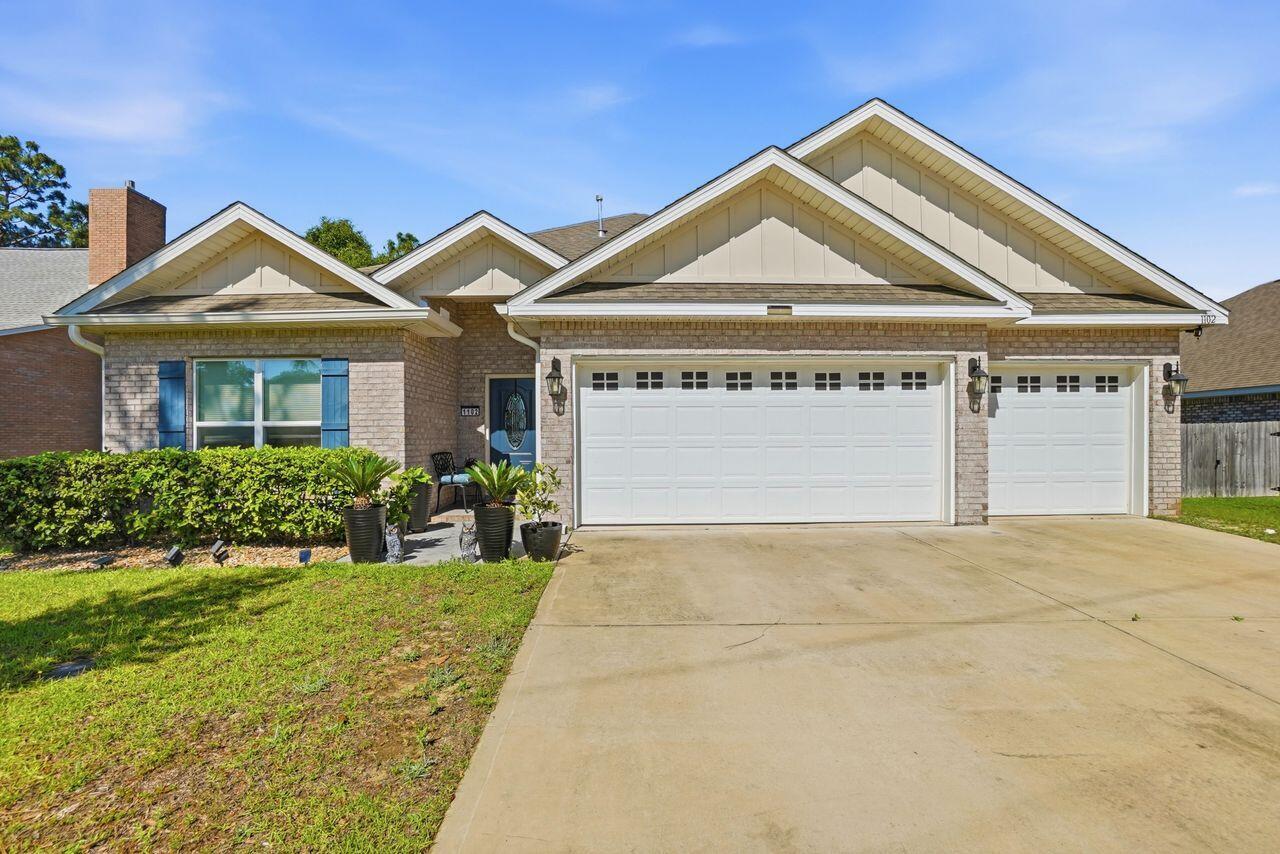
Attached home exterior with white garage doors, a concrete driveway, and a leafy front-yard tree.
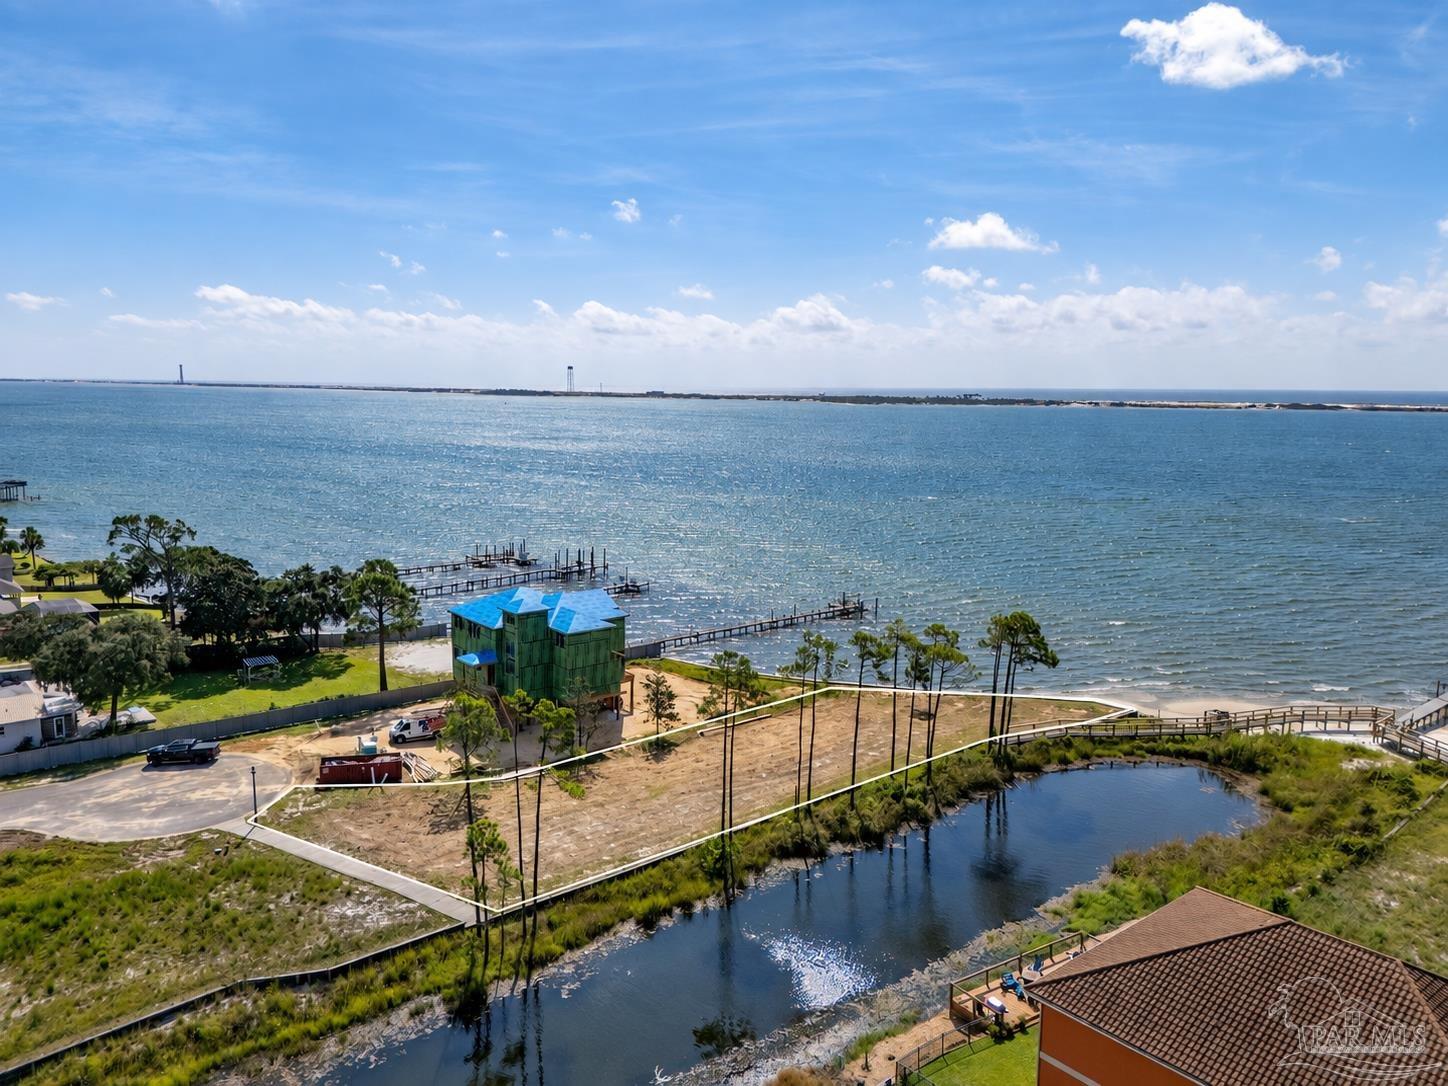
Turquoise water and a broad white-sand beach beneath a bright, cloud-dotted sky.
Covered entry walkway beside the garage, with potted plants and a glass-paneled front door.
Home entrance with a mint-green front door, decorative glass, and an open storm door.
Open mint-green front door revealing a furnished office with a tiled floor and desk.
Living room with gray sectional, orange cushions, turquoise entry door, and dining table beneath wall-mounted guitars.
Living room with a gray sectional, orange pillows, tiled floor, and a desk beside the television.
Open-plan living and dining area with a gray sectional, orange pillows, and a compact kitchen.
Living room with a beige sectional, tiled floors, ceiling fan, and desk area.
Living room with a tan sectional, orange pillows, television, and desk beside a mint-green door.
Kitchen with white cabinets, granite countertops, stainless-steel refrigerator, and electric range.
Kitchen with white cabinets, marbled counters, a stainless sink, and hanging pots and pans.
White kitchen with stone counters and electric range opening to a dining area with a round table.
Kitchen with stone counters and a sink, opening onto a dining nook with a round wooden table.
Open-plan kitchen and living room with a round wooden dining table and furnished seating area.
Dining area with a round table, wall-mounted instruments, and a wooden coffee bar.
Dining area with a round table, wall-mounted instruments, wooden shelves, and an adjoining kitchen.
Dining area with a round wood table, translucent chairs, patterned rug, and guitars on the wall.
Bedroom with a white bed, computer workstation, gaming chair, and door with blinds.
Bedroom with a white quilted bed, blue-gray walls, and nature prints above the headboard.
Bedroom with a white quilted bed, blue-gray walls, and three nature prints above the headboard.
Bathroom vanity and mirror beside an open closet filled with clothes.
Bathroom with gray walls, a wood-front vanity, black fixtures, and a round wooden wall shelf.
Bathroom vanity with an oval sink, large mirror, patterned shower curtain, and hanging towels.
Open glass door overlooking a fenced patio with a small lawn and outdoor air-conditioning unit.
Crowded garage with bicycles, storage bins, and colorful kayaks hanging overhead.
Home’s side yard with a concrete patio, outdoor grills, and a wooden fence.
Fenced backyard with a concrete patio, grill, fire pit, and grassy strip beside the house.
Side patio with a metal fire pit and grill beside a fenced grassy yard.
Side of a gray-sided home with a concrete patio, air-conditioning unit, grill, and fire pit.
Home exterior with a white back door, air-conditioning unit, and grill on a concrete patio.
Backyard patio with a stone bench, grill, wooden fence, and mature trees.
VIEW PHOTOS
$235,000

929 Tray Drive, LOT 3

2 Beds 2 Baths 894 Sq.Ft. 1,306.8 Sq.Ft.

Description

Welcome to Rosebud Plantation! This inviting 2-bed, 2 full bath, single-story townhome with a rare 2-car garage is nestled on a quiet cul-de-sac, offering both privacy and convenience. Inside, the kitchen has been beautifully updated with granite countertops, stylish cabinetry, and modern finishes, while the guest bath features a brand-new vanity. Fresh interior paint, tile flooring throughout, and ceiling fans in every room create a bright, comfortable, and low-maintenance living space. The bedrooms are generously sized, with the primary suite boasting a walk-in closet for added storage. Step outside to the open patio, perfect for grilling year-round.

The current owners have loved living in this charming area, and their more than 20 years of pride of ownership is evident throughout! The subdivision features low-traffic cul-de-sacs, a pet-friendly atmosphere, and plenty of space for peaceful evening walks. A tranquil setting with convenient access to all essentials.

Perfectly located just 5 minutes from shopping and dining and only 15 minutes from the sugar-white sands of the Emerald Coast beaches, this home offers the best of both worlds. A balance of coastal beauty and practical living yet privately situated away from the hustle and traffic.

Don't miss your opportunity to own this well-cared-for property and make it your own in one of Fort Walton Beach's most tucked away neighborhoods. Buyers to verify all dimensions.

Share Property

Location

929 Tray Drive LOT 3, Fort Walton Beach, FL 32547

Status

Sold

Date Sold

October 16, 2025
Tamela Hayes

Tamela Hayes

TITLE

REALTOR®

Property Amenities

Interior
Appliances Auto Garage Door Opn, Dishwasher, Disposal, Oven Self Cleaning, Range Hood, Refrigerator W/Ice Mk, Smoke Detector, Stove/Oven Electric, Water Heater - Elect
Total Bedrooms: 2
Full Bathrooms: 2
Other Interior Features Newly Painted, Washer/Dryer Hookup
Area & Lot
Total area 894 Sq.Ft.
Lot Area 1,306.8 Sq.Ft.
Living area 894 Sq.Ft.
MLS® ID 984684
Year Built 1997
High School Choctawhatchee
Middle School Pryor
Elementary School Wright
Architecture Styles Townhome
Type Townhouse
Status Sold
Exterior
Stories 1
Air conditioning Ceiling Fans, Central Air
Heat type Heat Pump Air To Air, Central
Garage Space 2.0
Lot Features Covenants, Dead End, Interior, Level, Restrictions
Utilities Electric, Phone, Public Water, TV Cable
Finance
Sales Price $235,000
HOA Fees $175 yearly
Real Estate Tax $429 yearly

Fort Walton Beach

Work With Tamela

I would love to help you reach your real estate goals. Contact me today to start living your best life, investing in yourself!