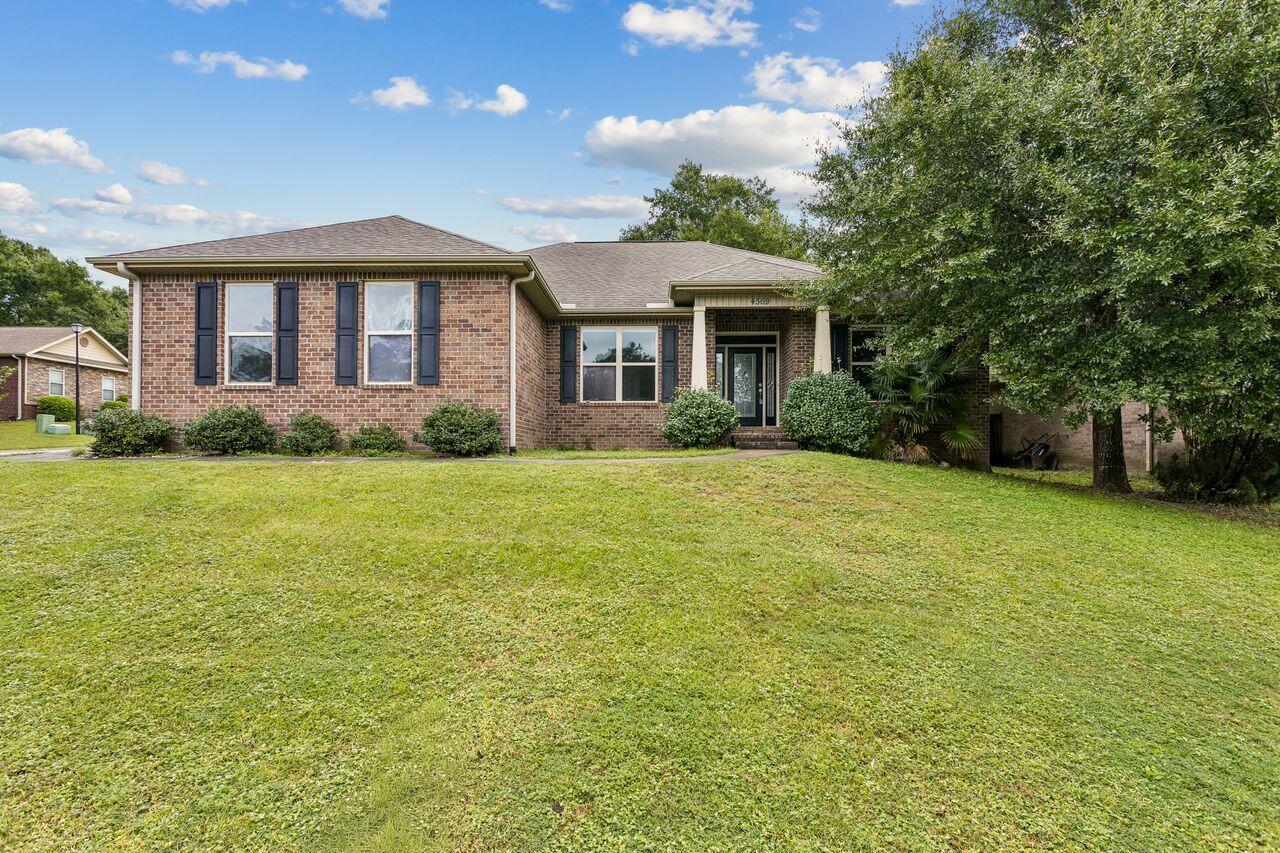
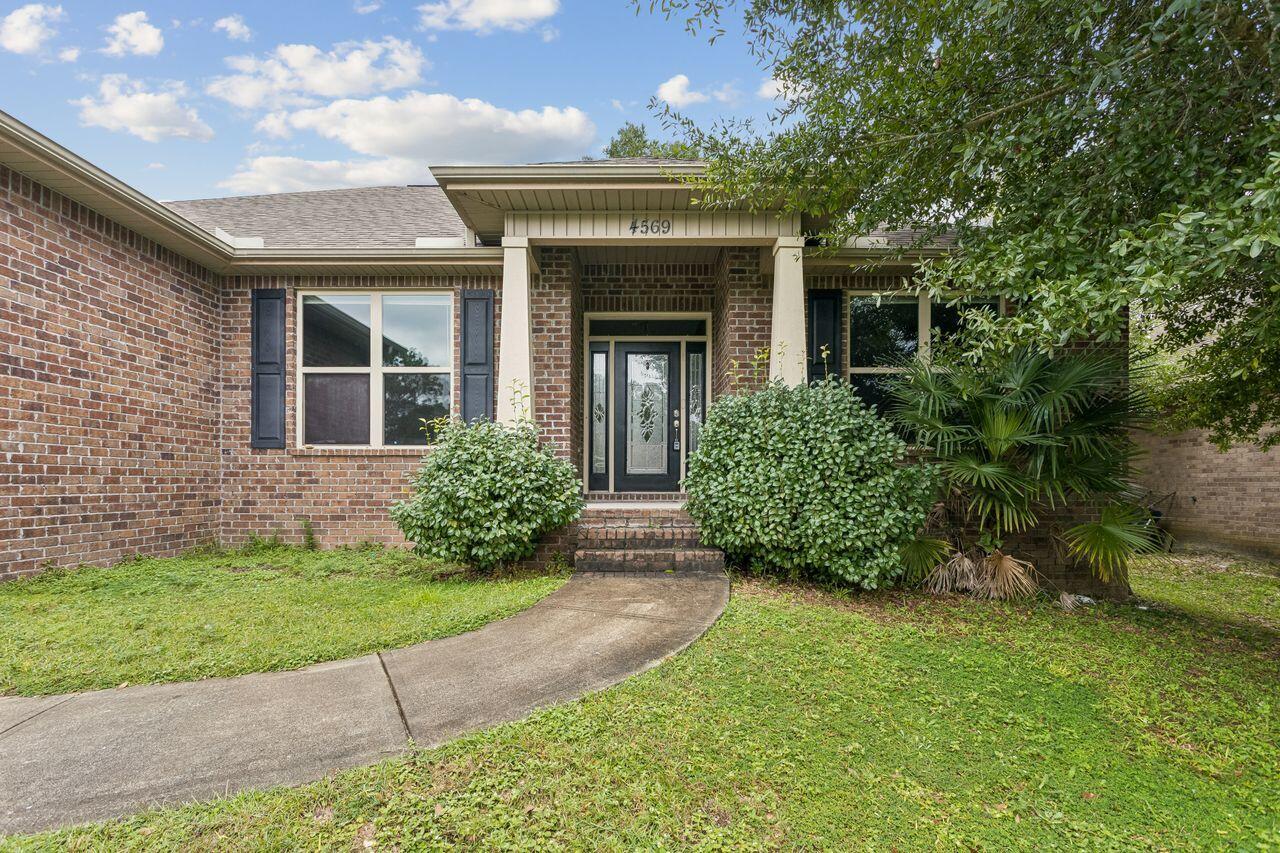
Single-story brick house with dark shutters, covered entry, broad lawn, and mature tree.
Single-story brick house with dark shutters, a recessed front entrance, and a broad lawn.
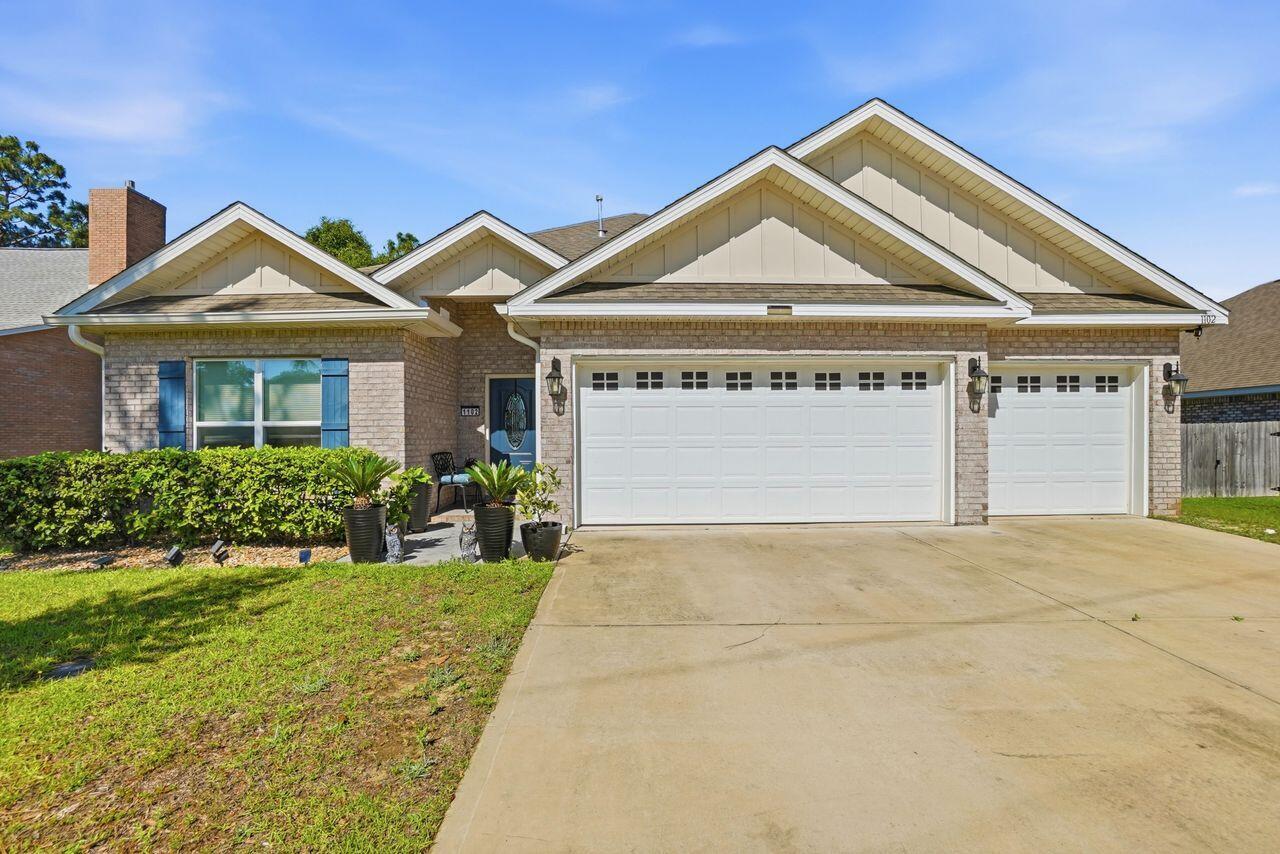
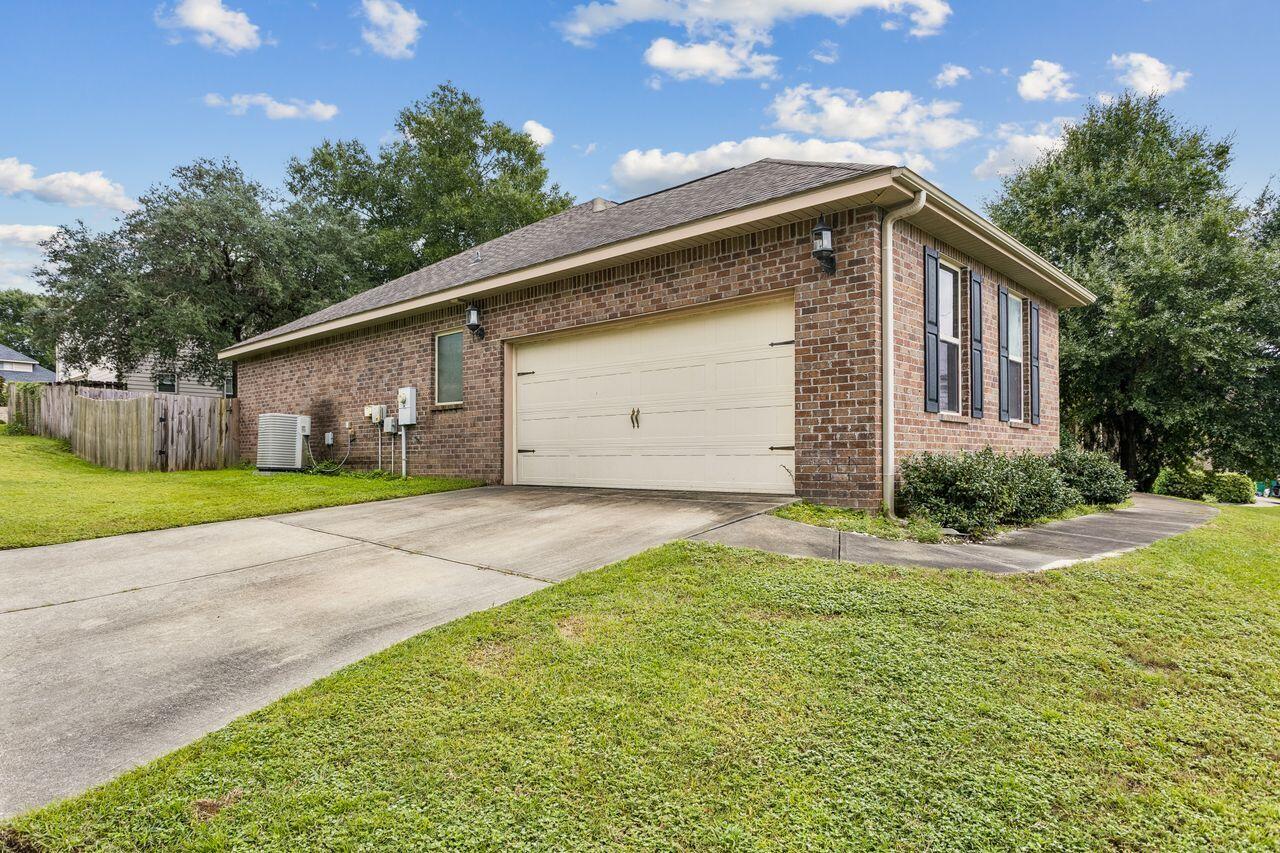
Brick house with a two-car garage, wide concrete driveway, and green lawn.
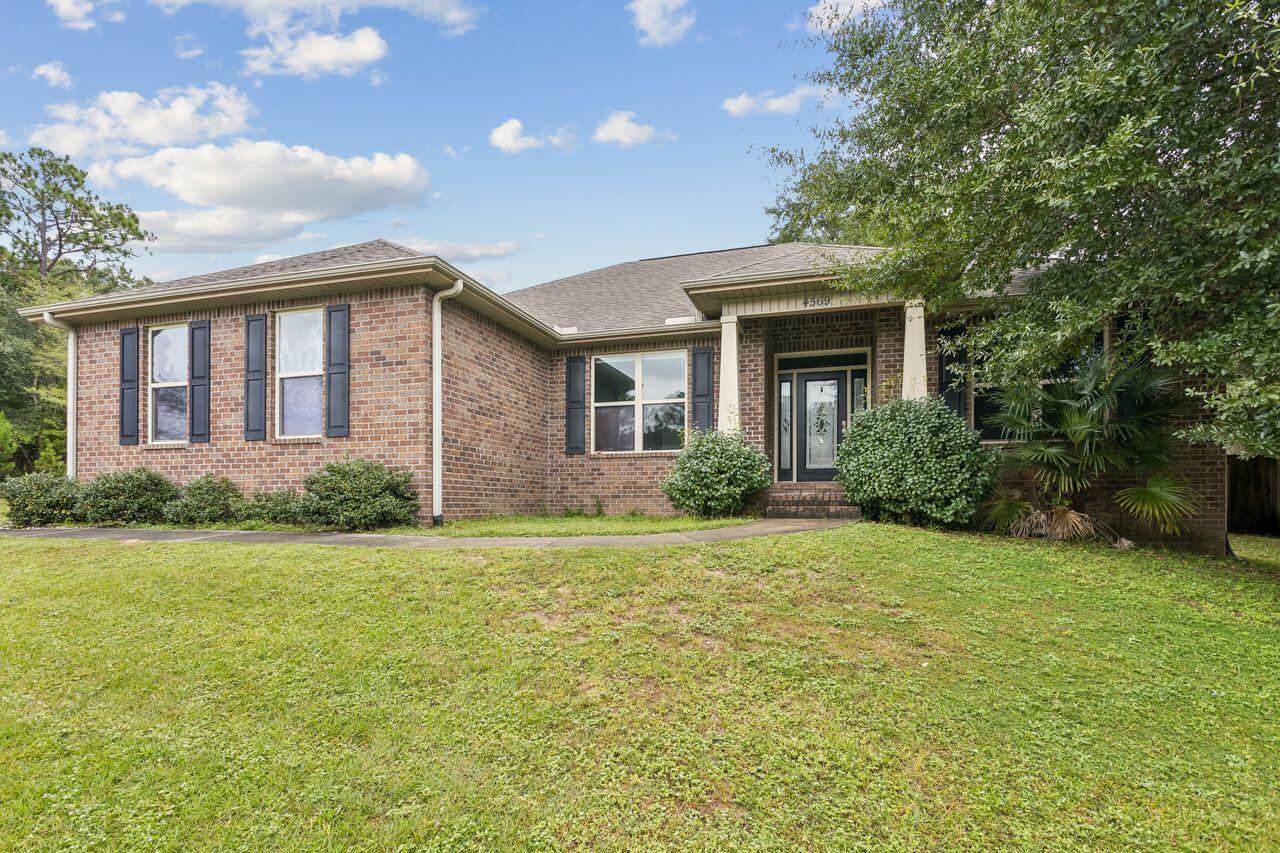
Brick home with a covered entry and curved walkway leading to the front door.
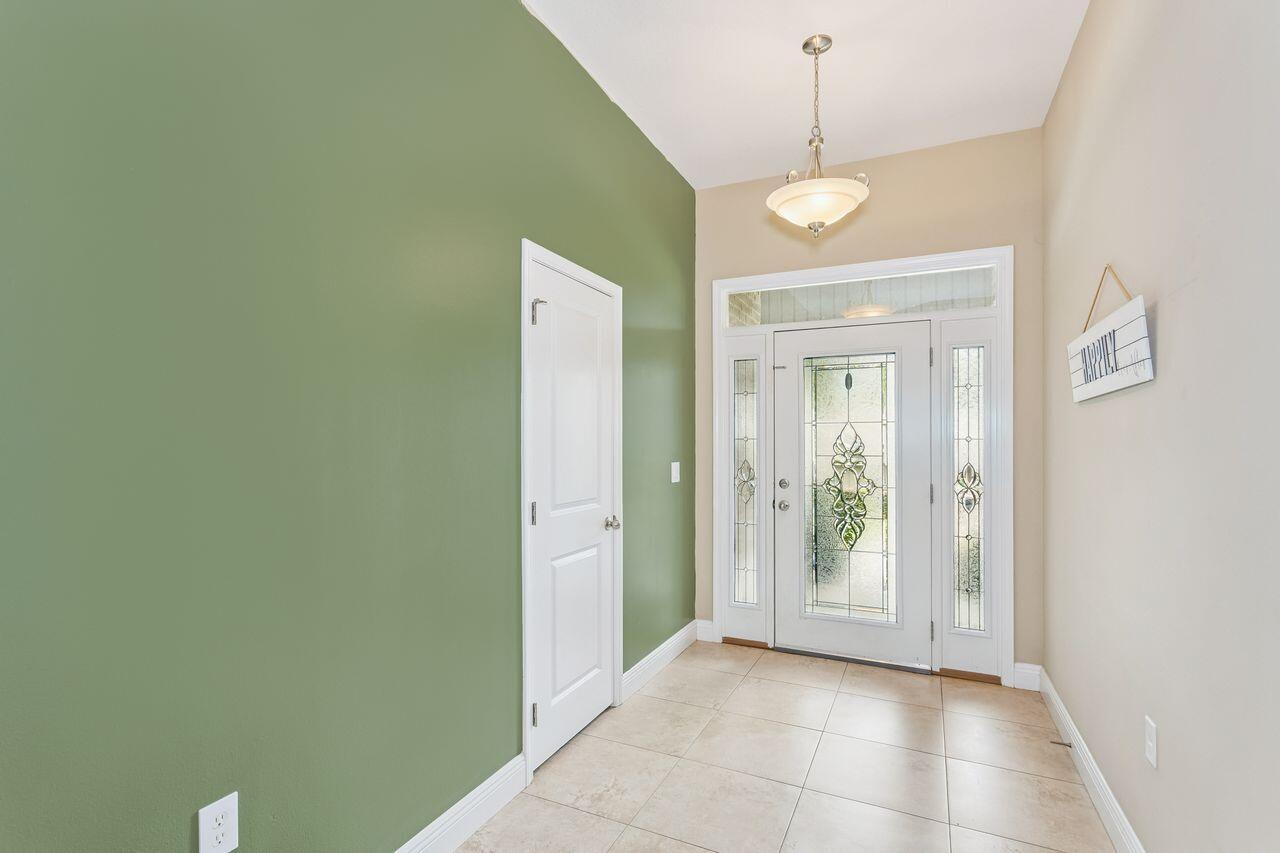
Entry foyer with a decorative glass front door, beige tile floor, and green accent wall.
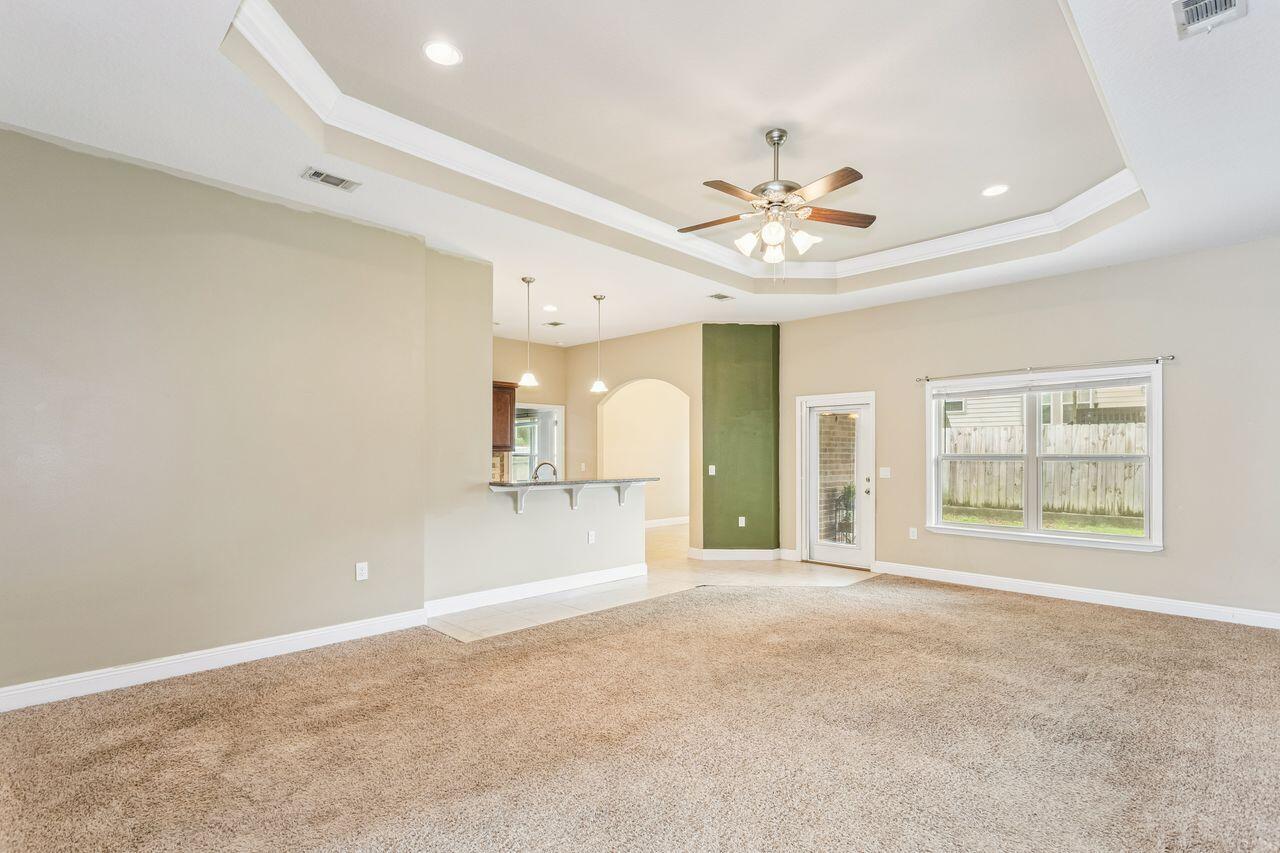
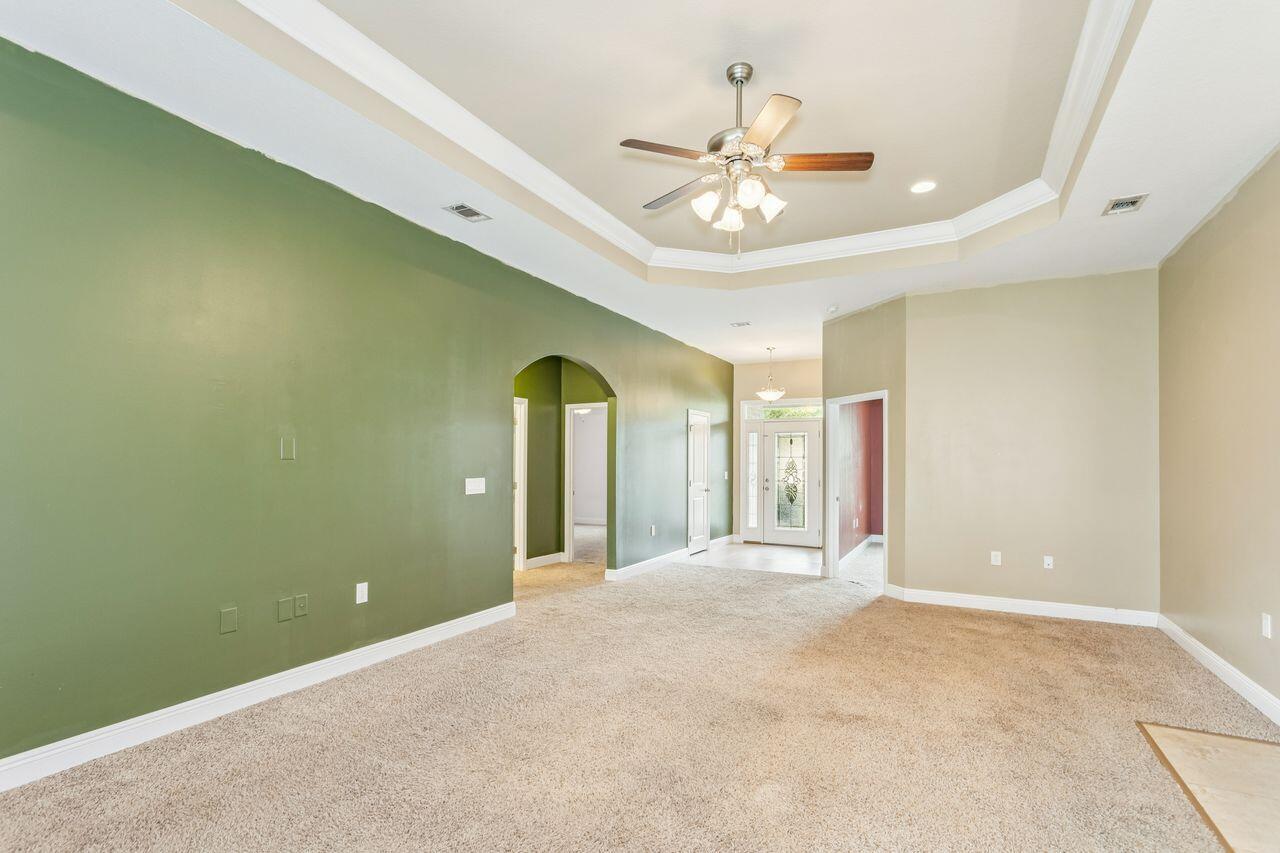
Empty living room with a tray ceiling, ceiling fan, and opening to the kitchen.
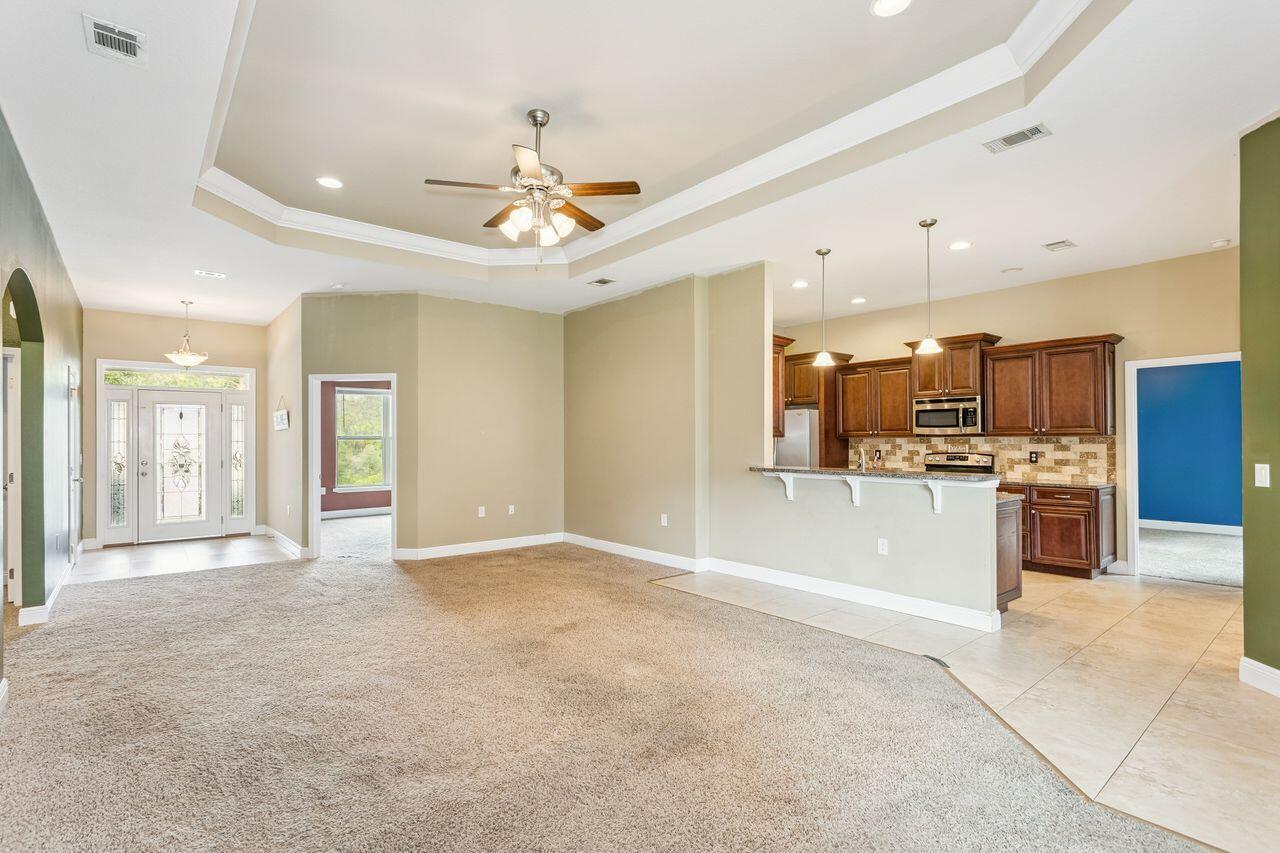
Open living room and kitchen with a tray ceiling, ceiling fan, and dark wood cabinetry.
Unfurnished living room with a green accent wall, arched doorway, and tray ceiling with ceiling fan.
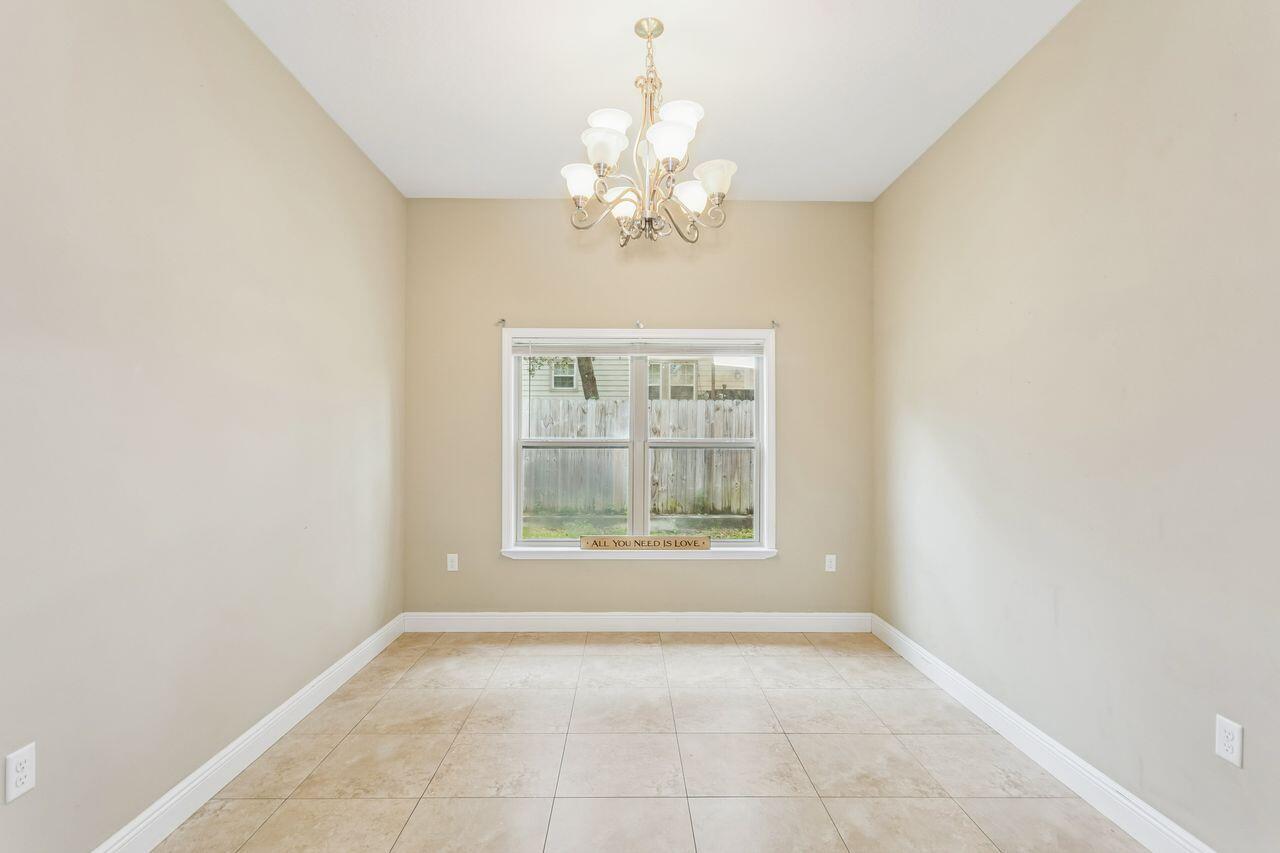
Empty dining room with tan tile flooring, a chandelier, and a window overlooking a fenced yard.
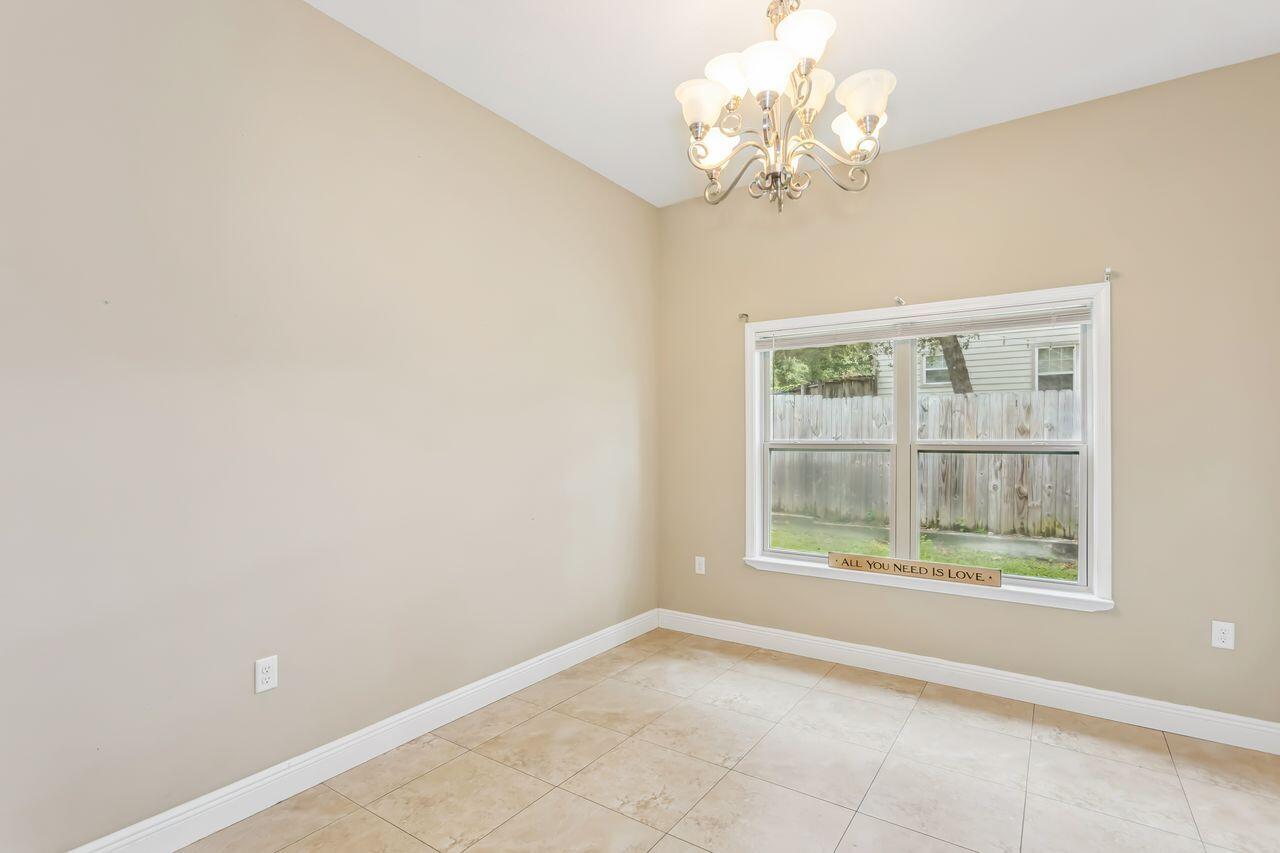
Empty tiled room with a chandelier and a window overlooking a fenced yard.
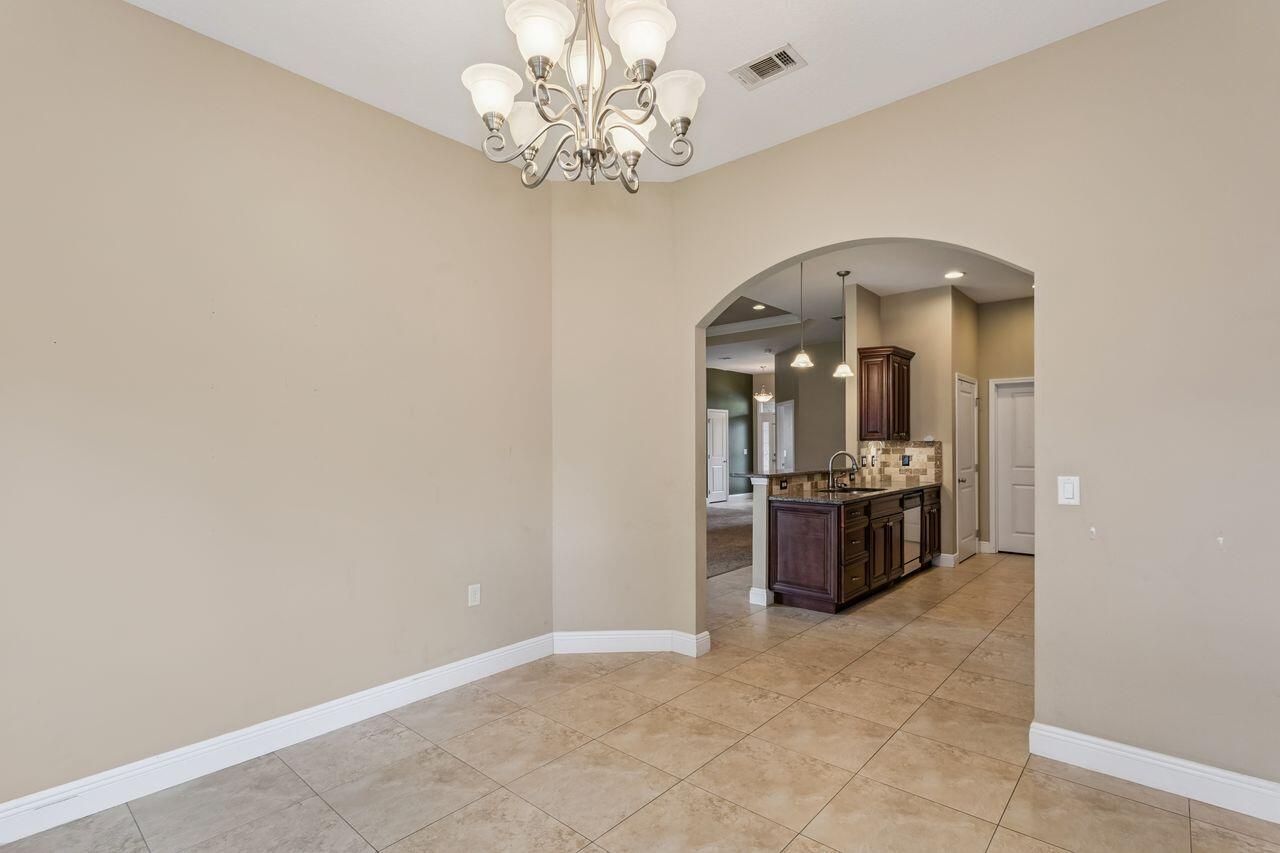
Empty tiled dining area with a chandelier and arched opening to a kitchen with dark wood cabinets.
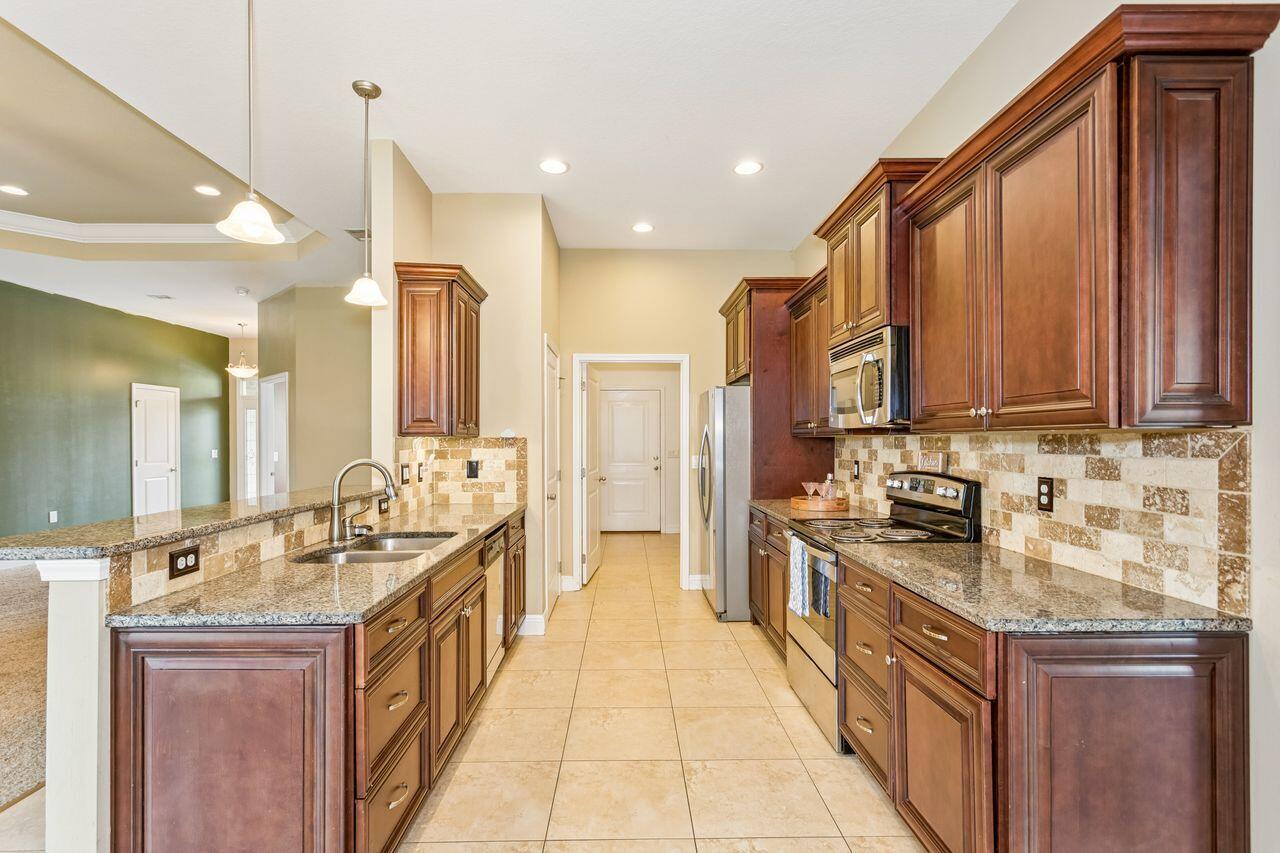
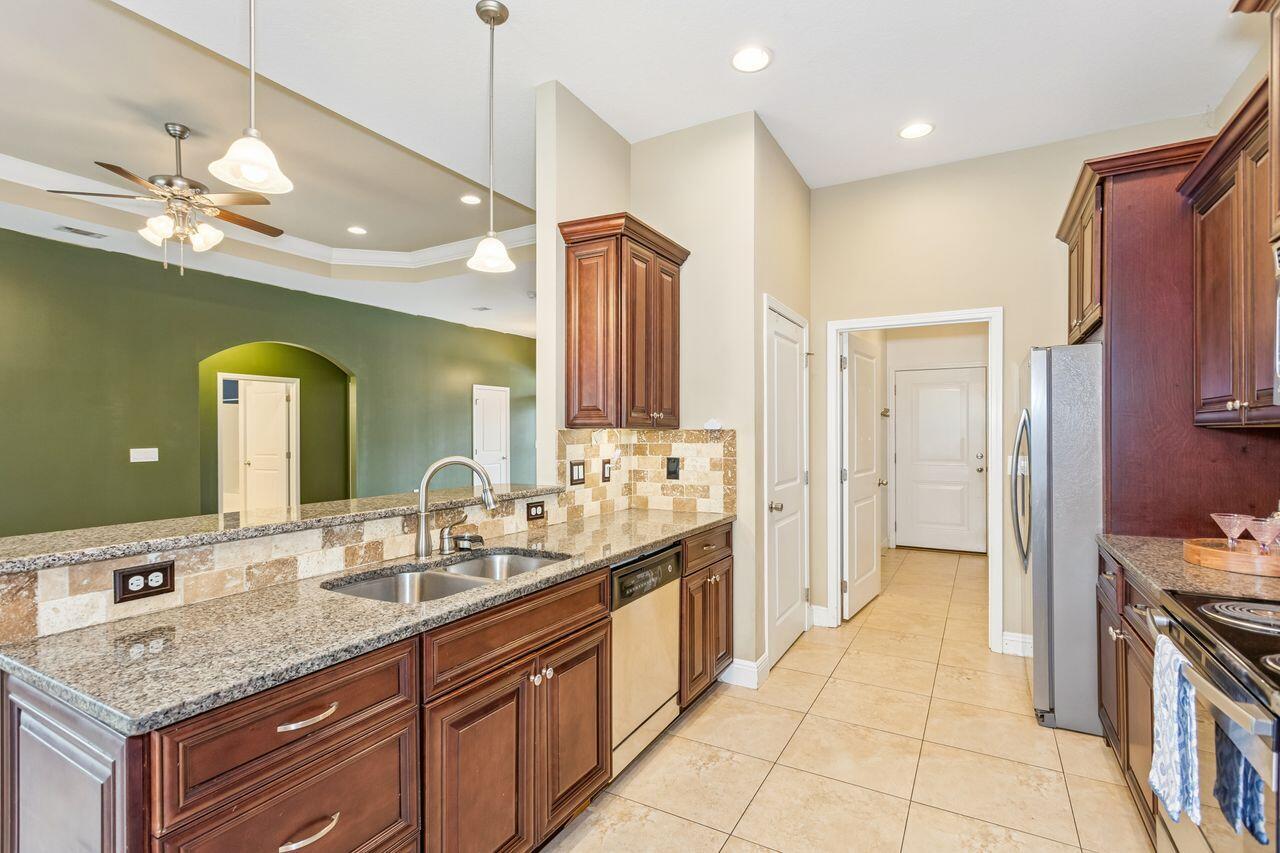
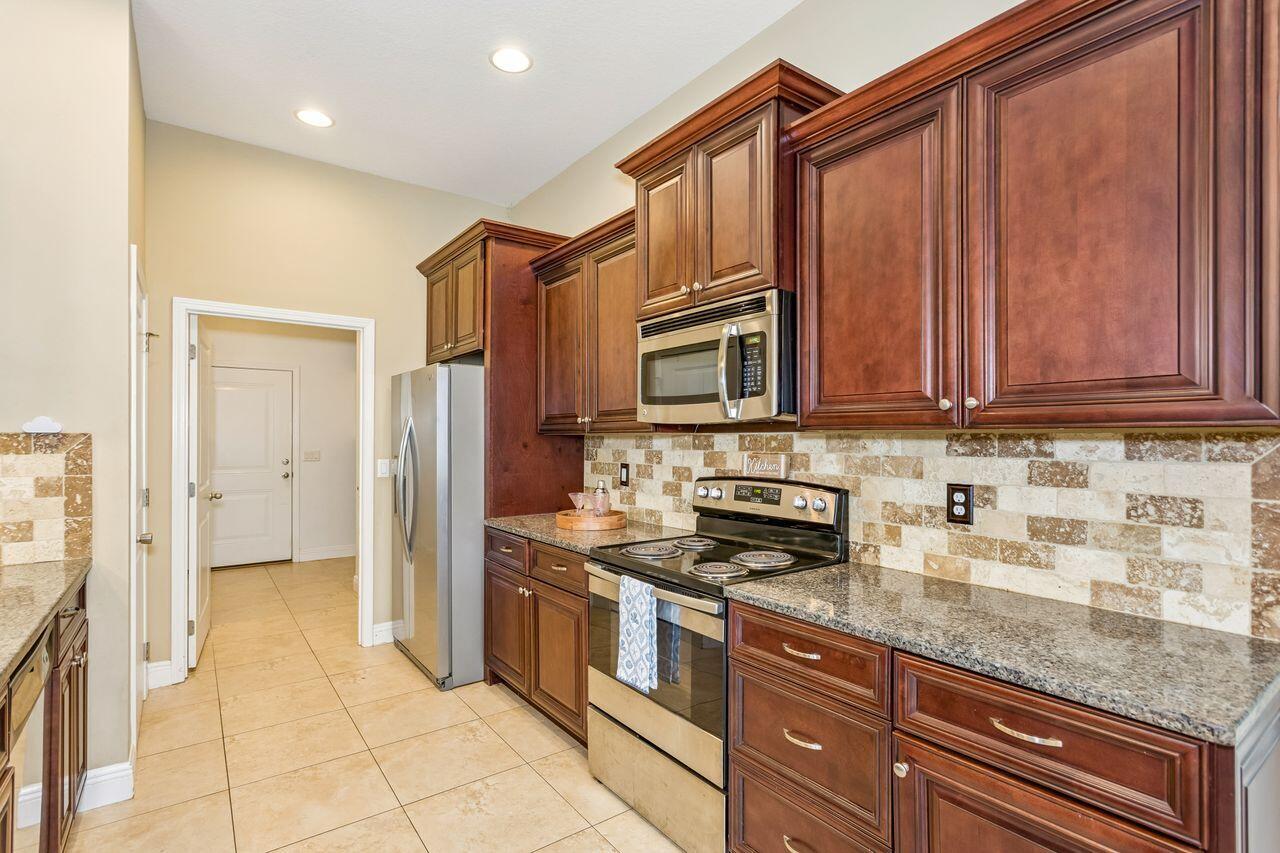
Kitchen with dark wood cabinets, granite counters, stone tile backsplash, and stainless steel appliances.
Kitchen with granite counters, dark wood cabinets, and stainless steel appliances.
Kitchen with dark wood cabinets, granite counters, patterned tile backsplash, and stainless steel appliances.
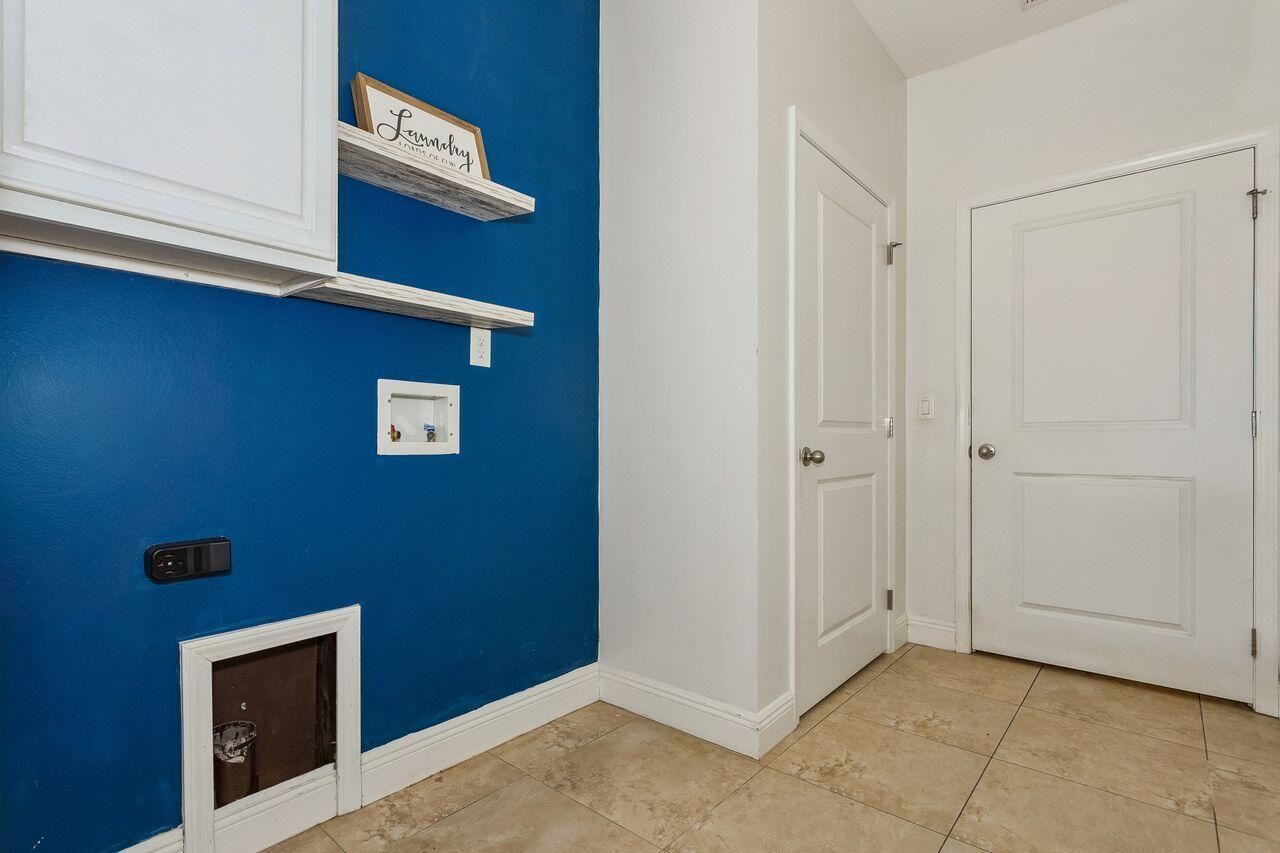
Laundry room with a blue accent wall, white cabinets and shelves, hookups, and beige tile flooring.
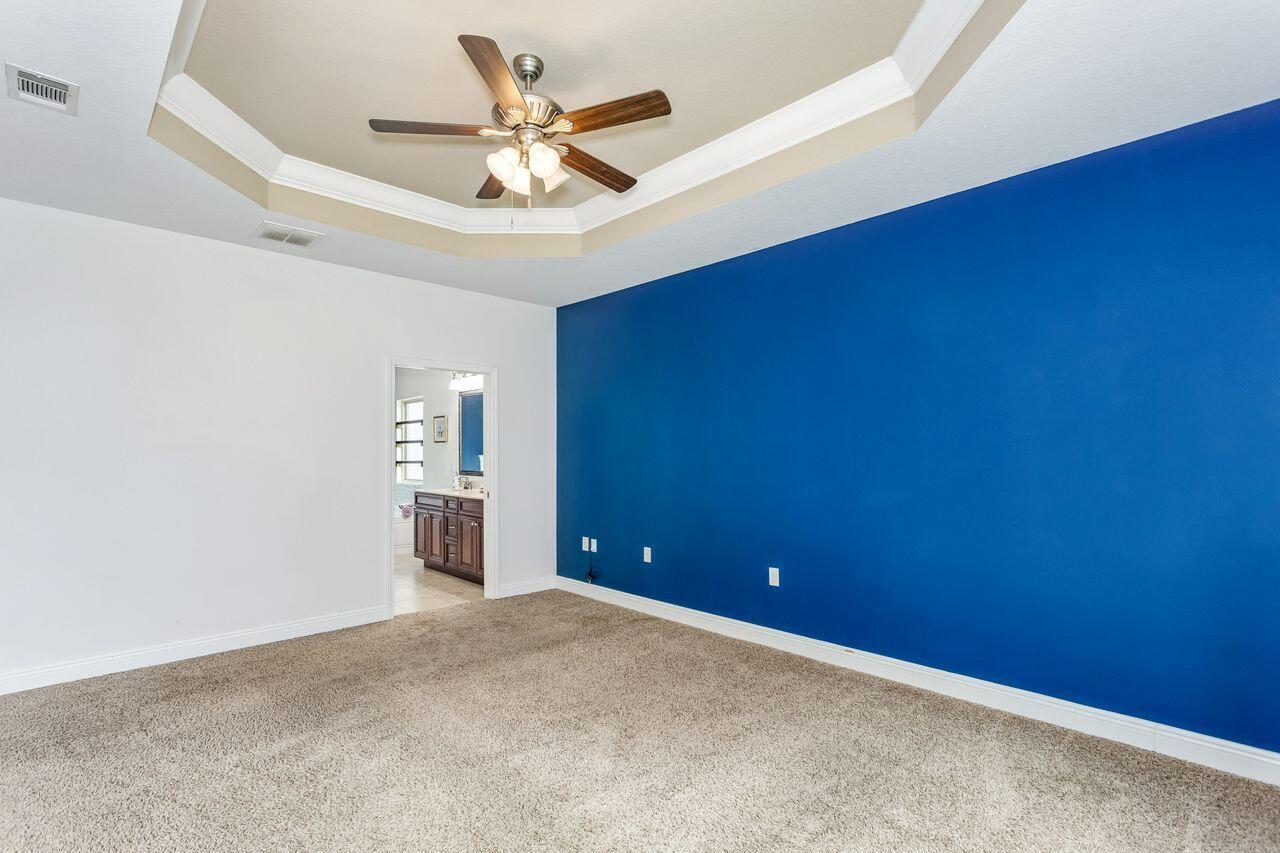
Empty bedroom with a blue accent wall, beige carpet, and tray ceiling fan.
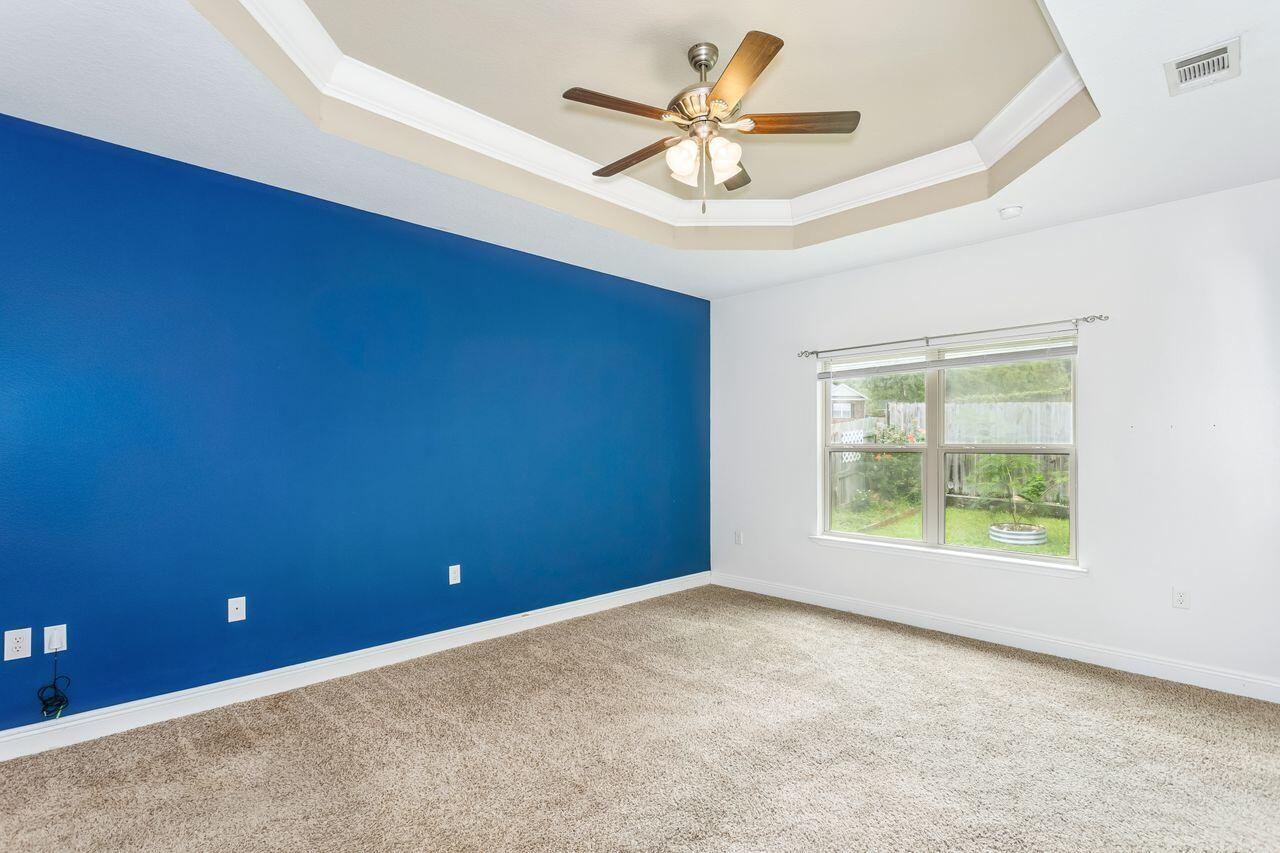
Empty bedroom with a blue accent wall, beige carpet, and tray ceiling with ceiling fan.
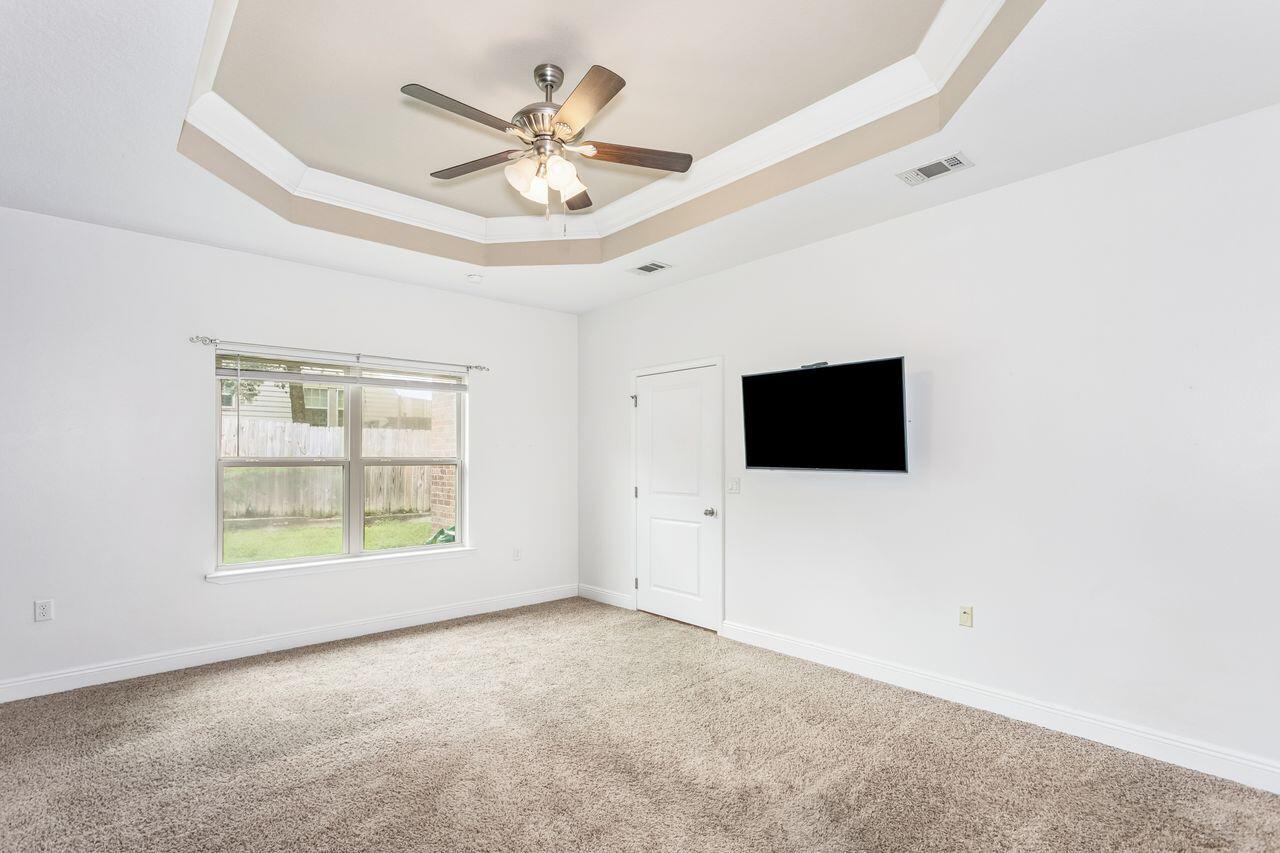
Empty carpeted bedroom with a tray ceiling, ceiling fan, window, and wall-mounted television.
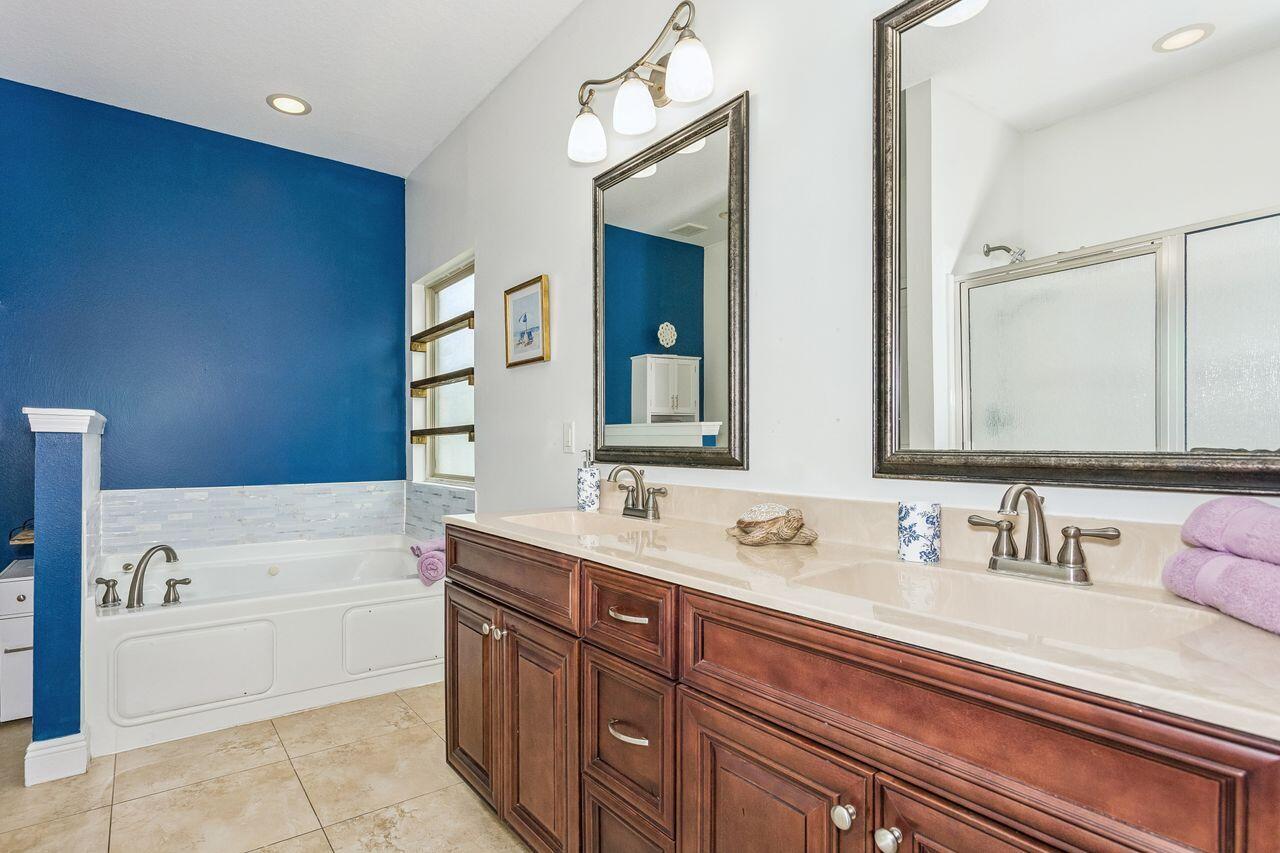
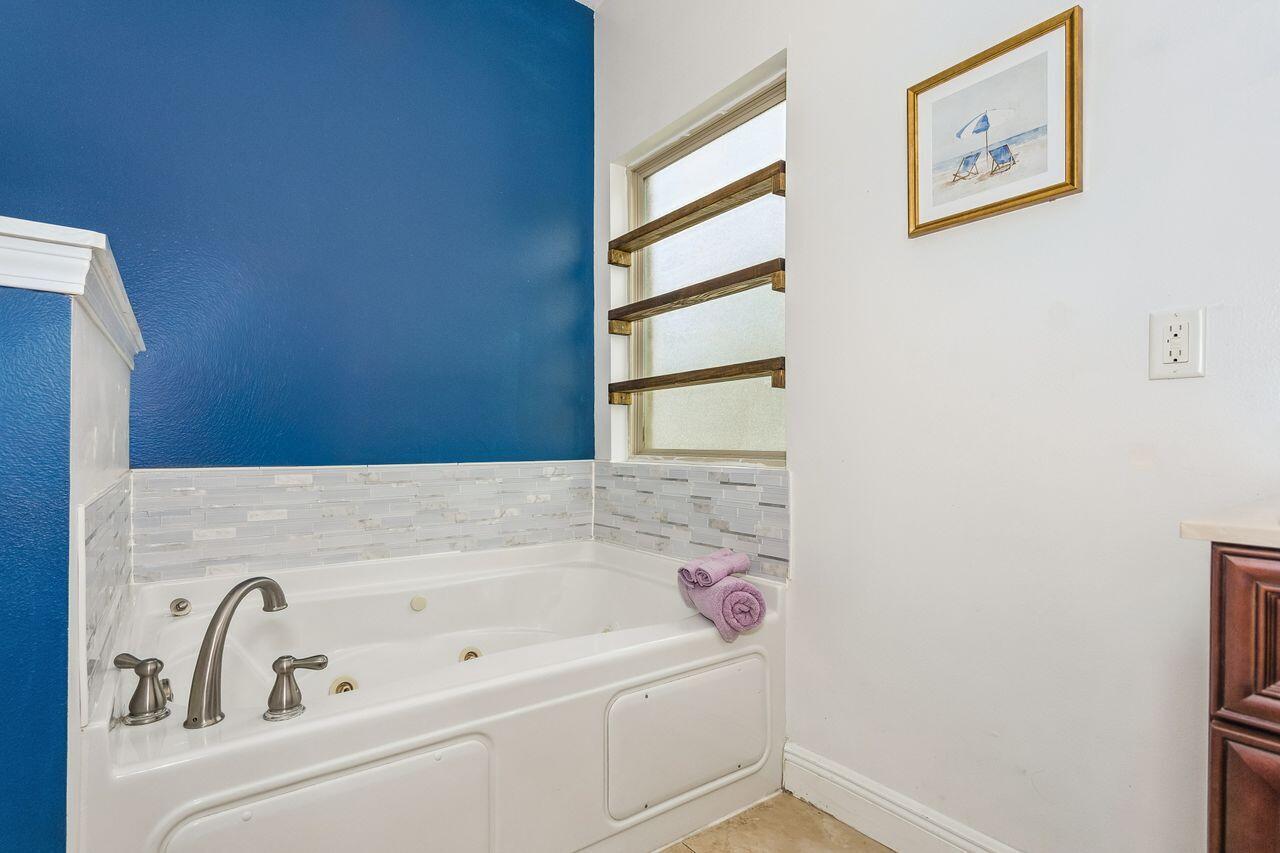
Bathroom with a built-in soaking tub, blue accent wall, and long dark wood double vanity.
Bathroom jetted tub with chrome fixtures, blue accent wall, and mosaic tile backsplash.
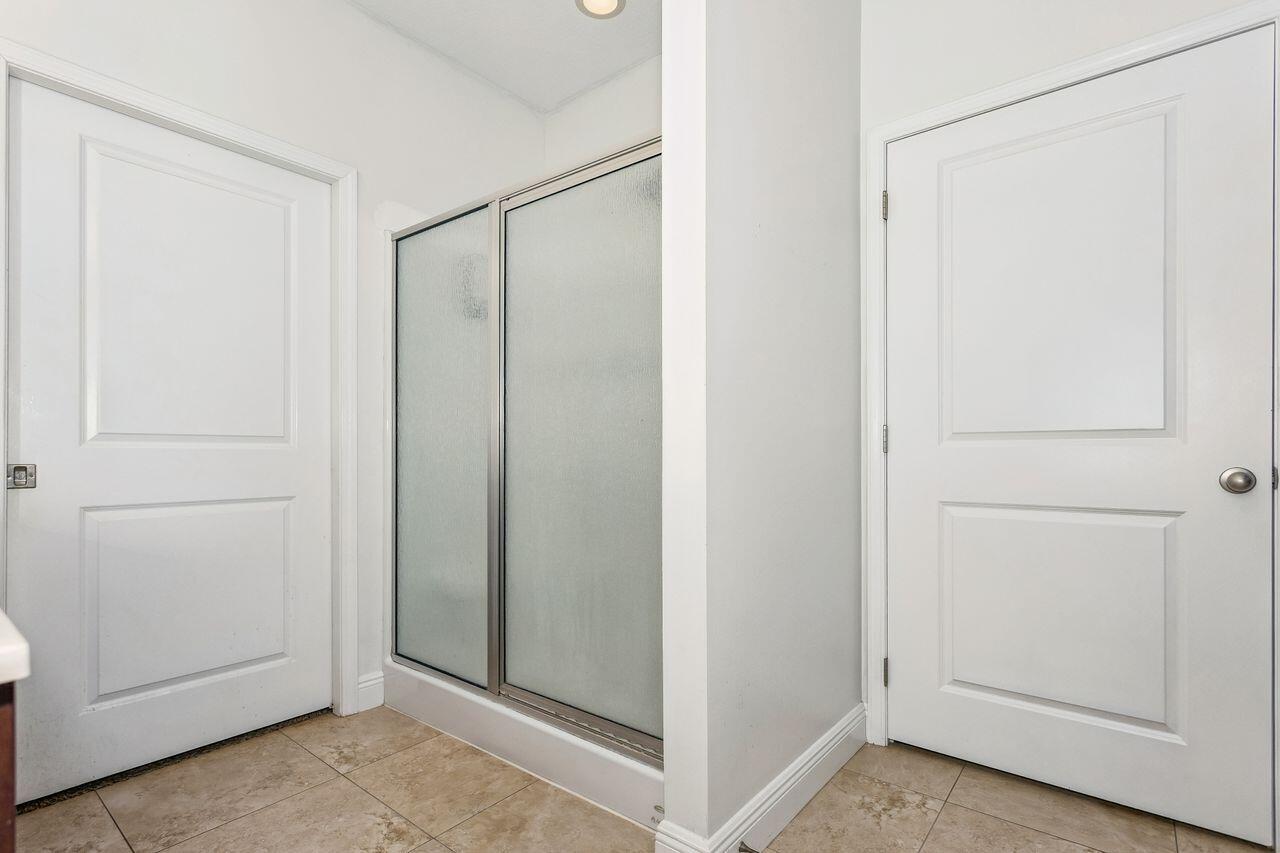
Bathroom with a frosted-glass shower enclosure and beige tiled floor.
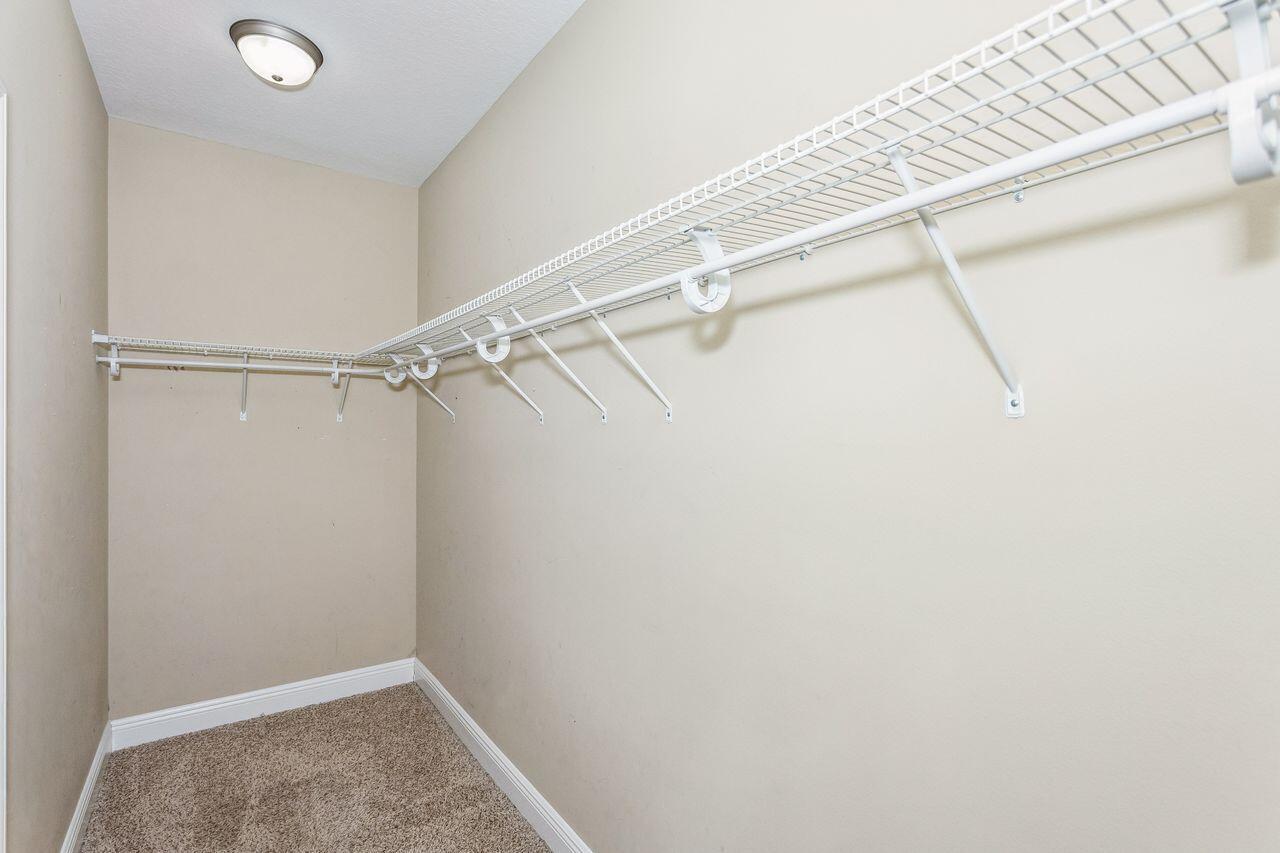
Empty walk-in closet with white wire shelving and beige carpet.
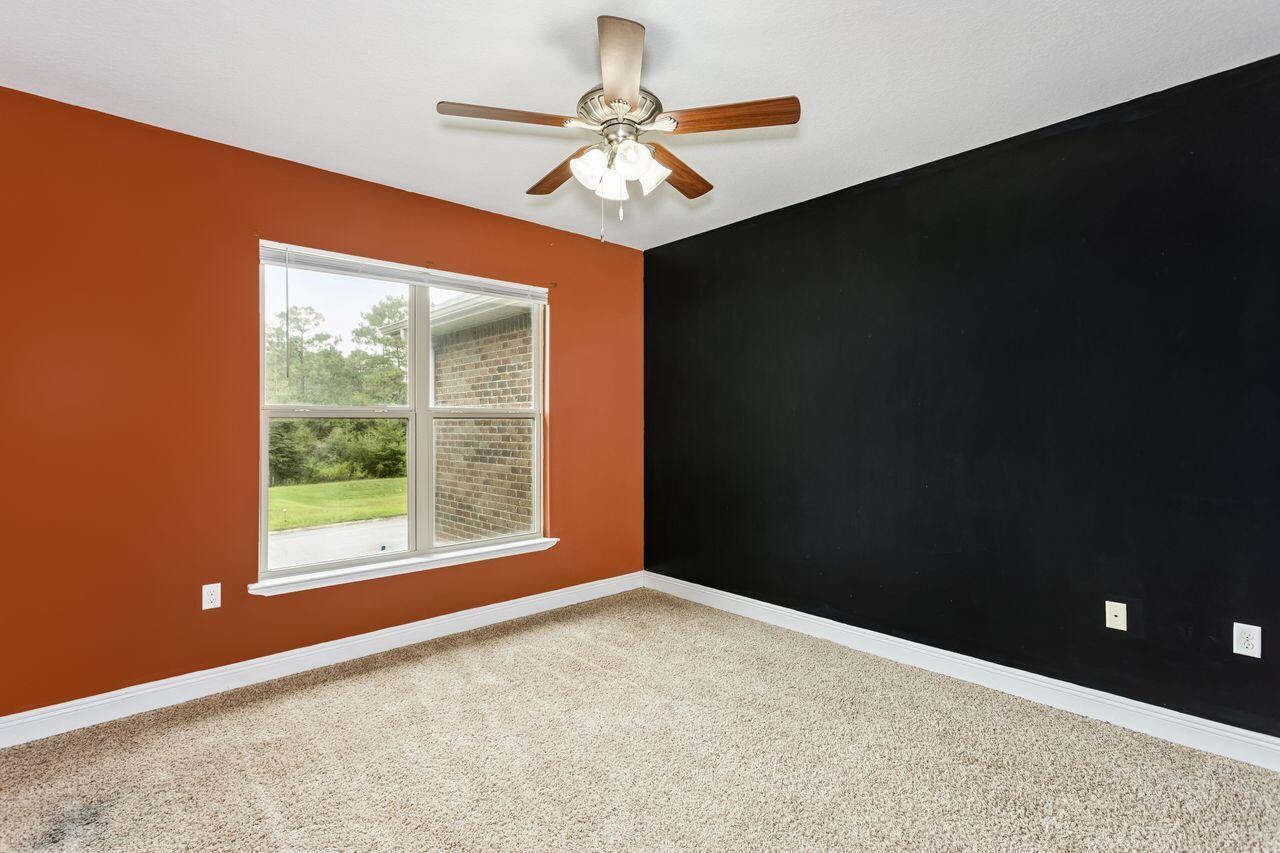
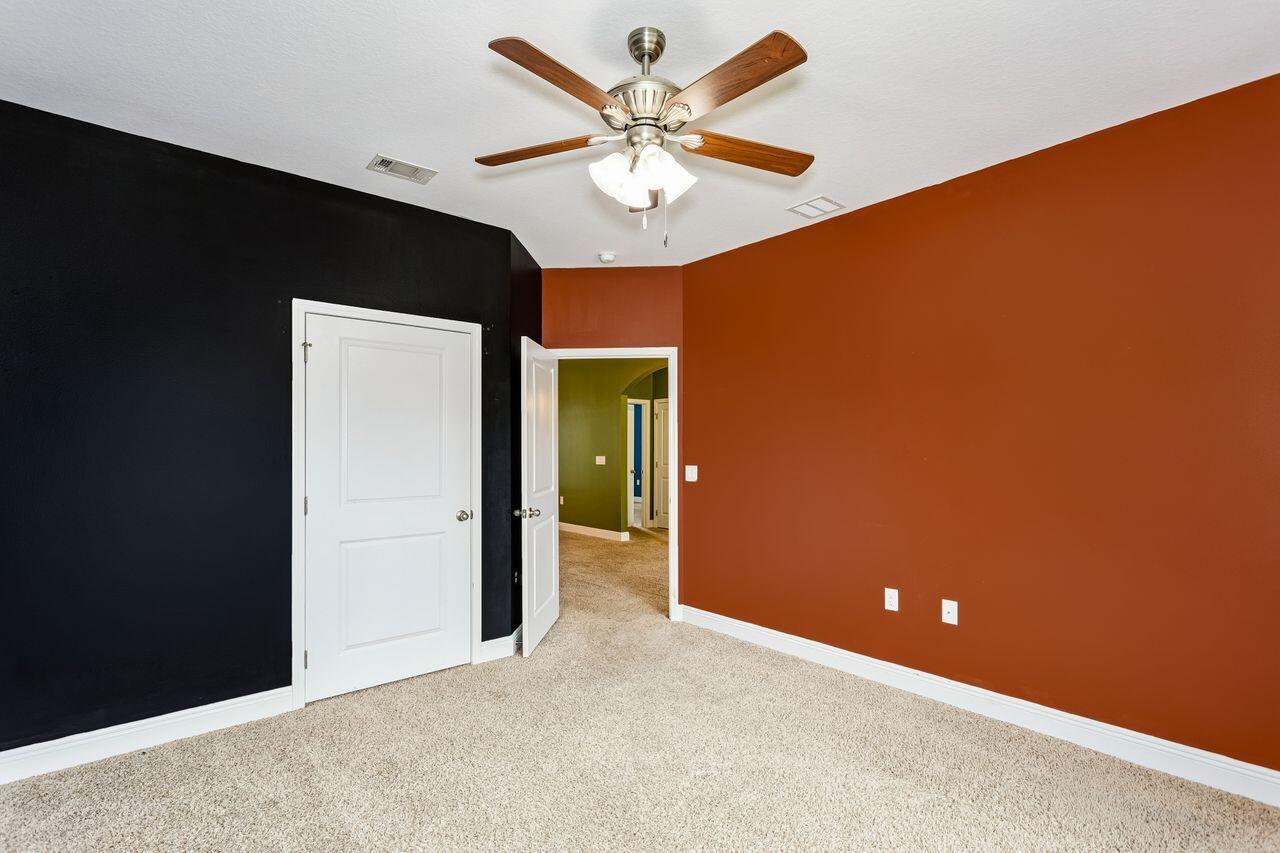
Empty bedroom with rust-orange and black walls, beige carpet, and a window facing a green yard.
Empty bedroom with black and rust-red walls, carpet, and a ceiling fan.
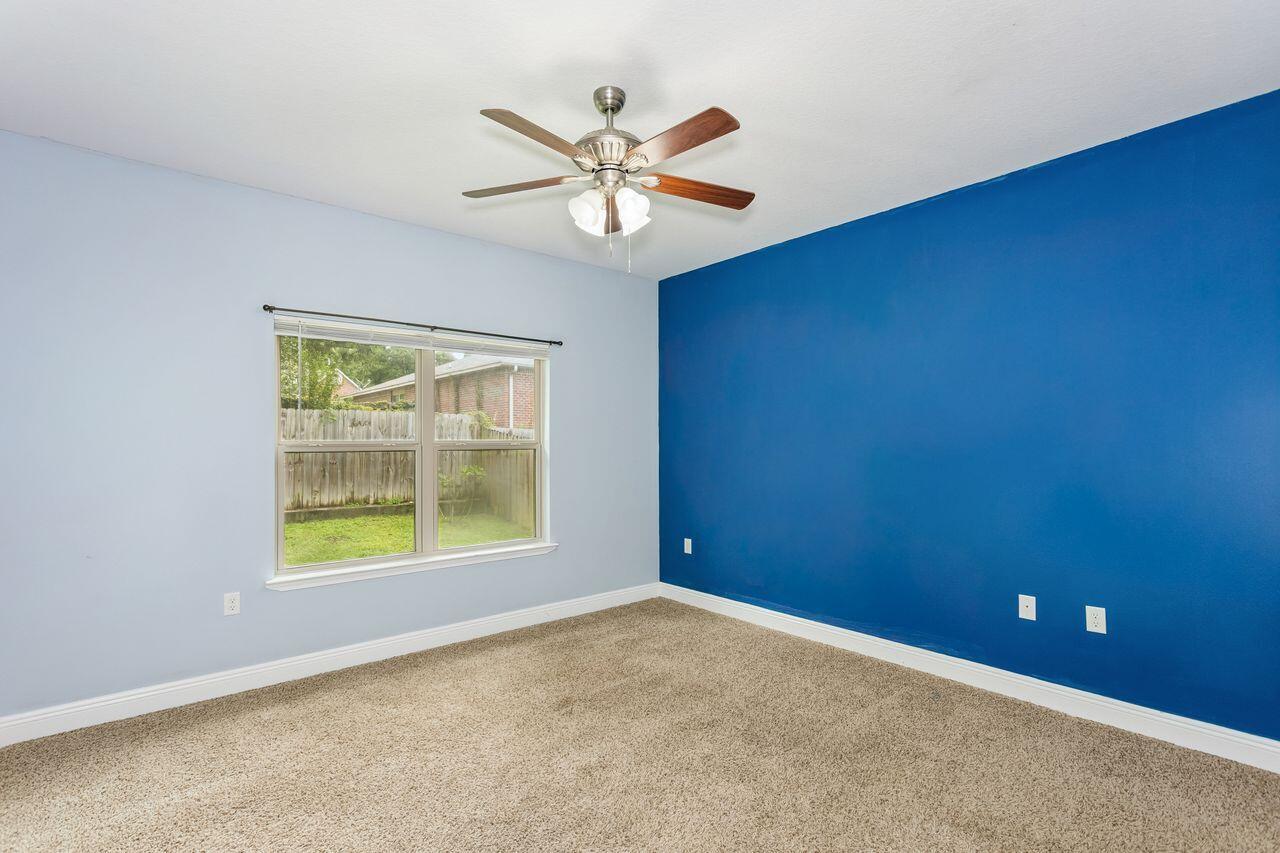
Empty bedroom with a blue accent wall, beige carpet, ceiling fan, and window overlooking a fenced yard.
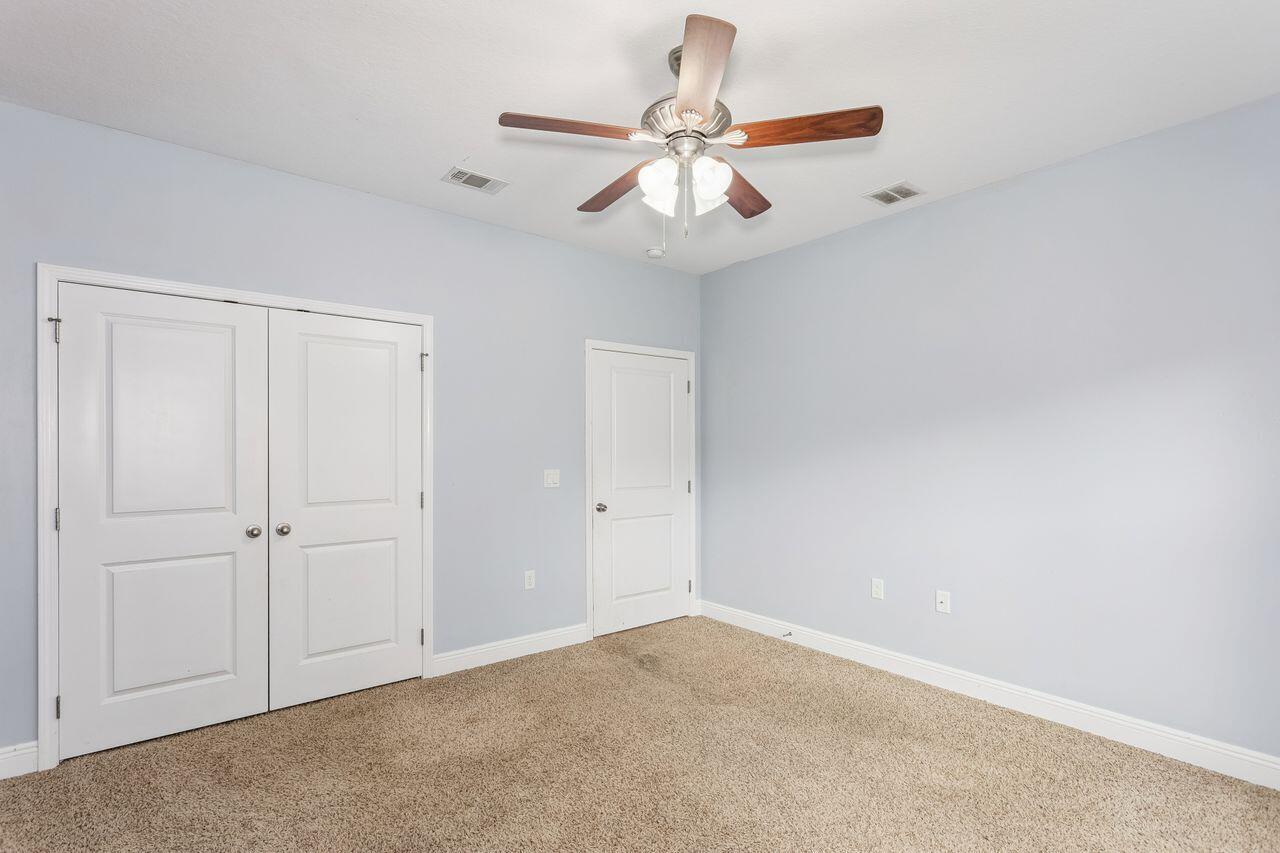
Empty bedroom with beige carpet, white double closet doors, and a ceiling fan.
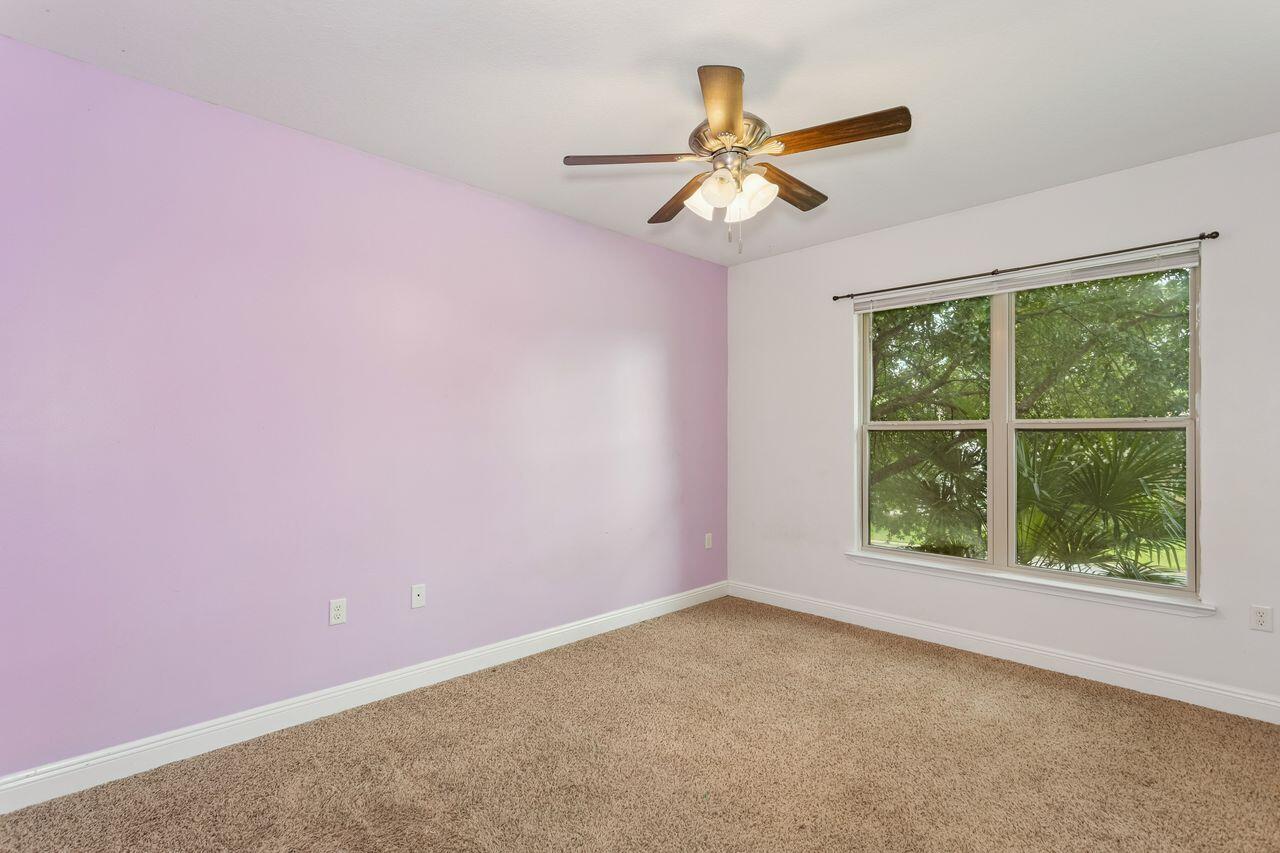
Empty bedroom with a lavender wall, beige carpet, ceiling fan, and large window overlooking greenery.
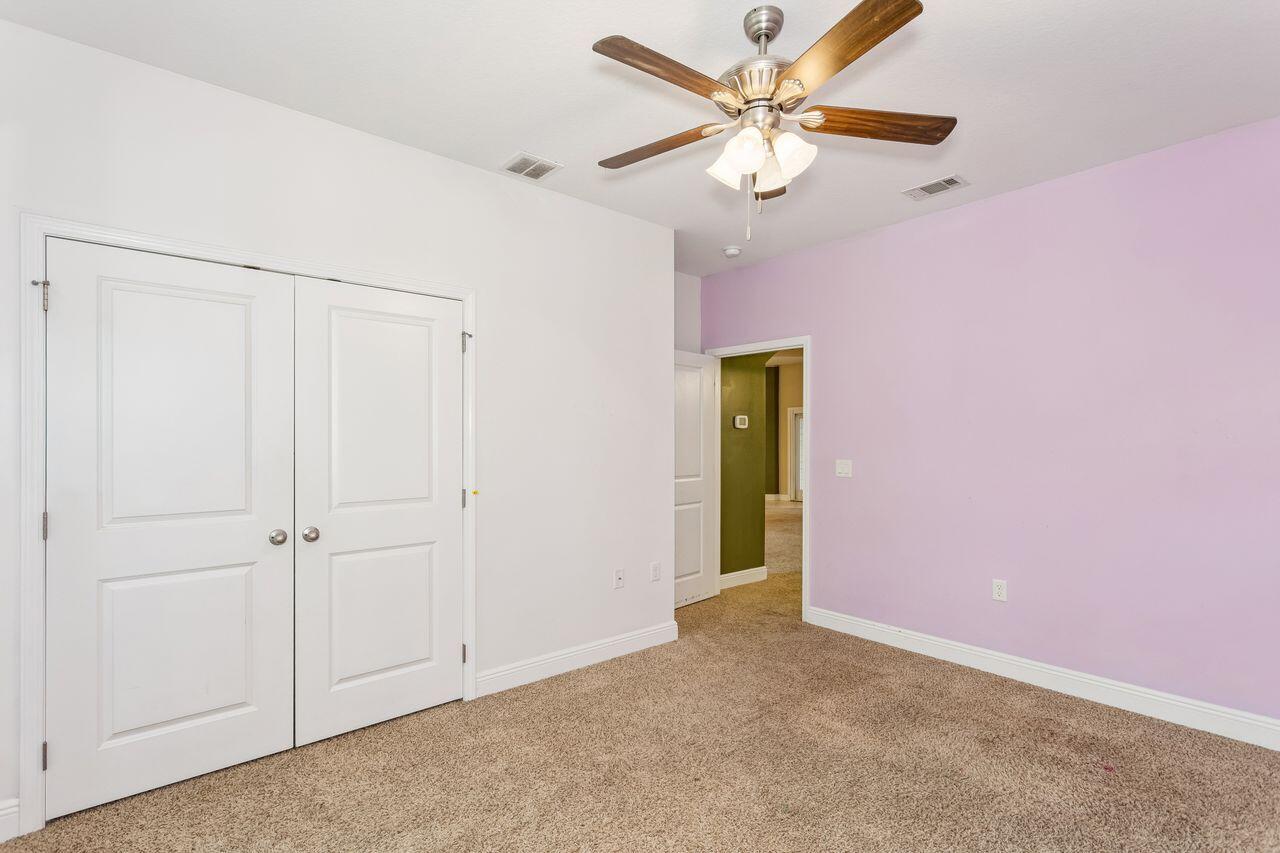
Empty bedroom with beige carpet, white closet doors, a purple wall, and a wooden-blade ceiling fan.
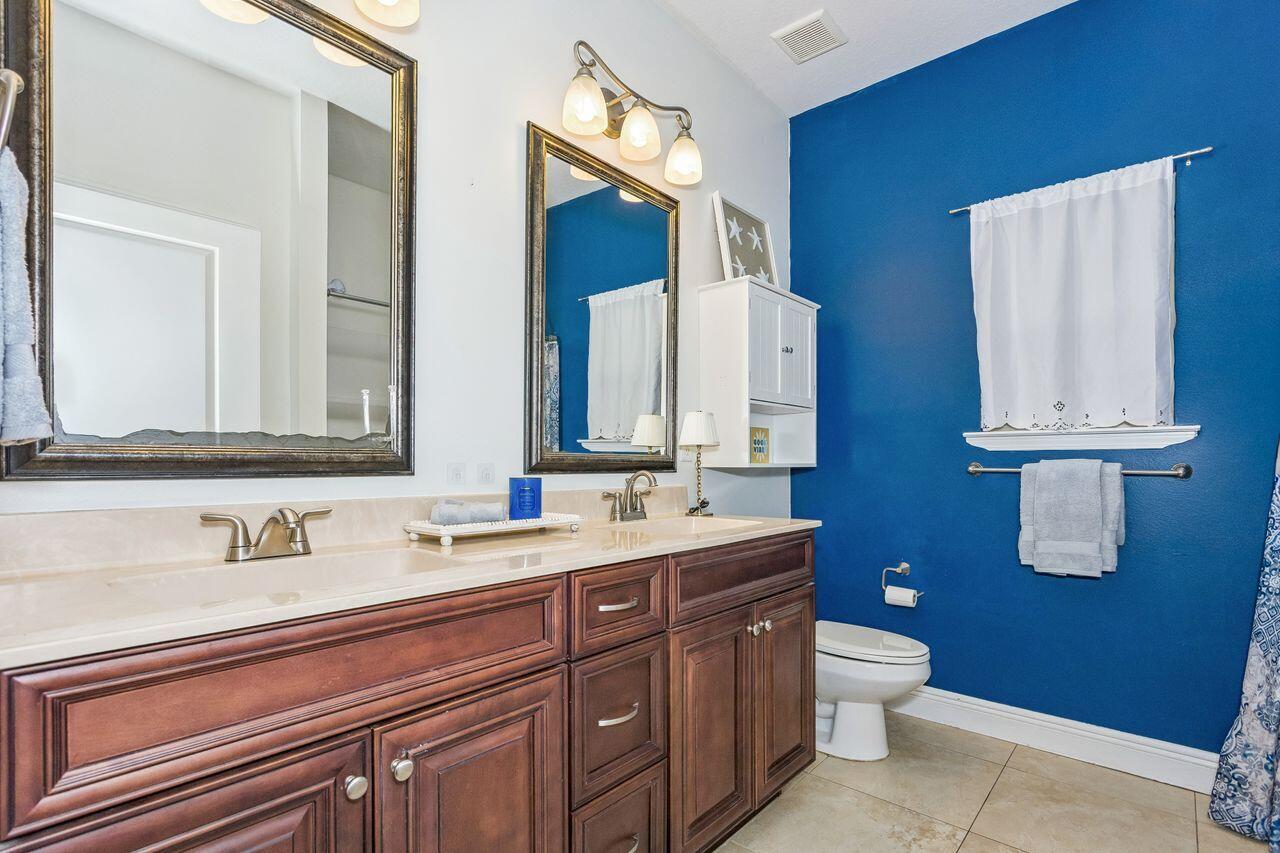
Bathroom with a dark wood double vanity and vivid blue accent wall
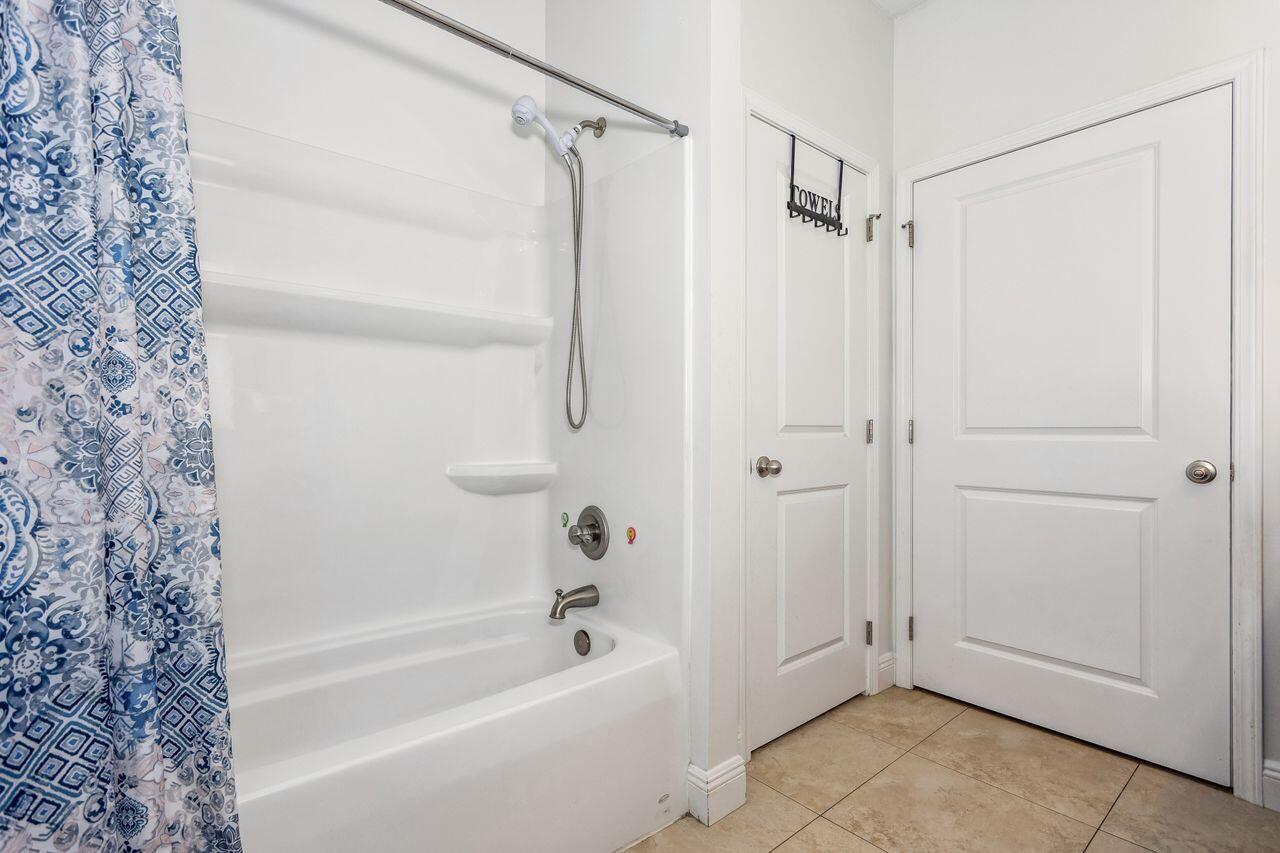
Bathroom tub and shower with a blue patterned curtain and a towel rack labeled “TOWELS”.
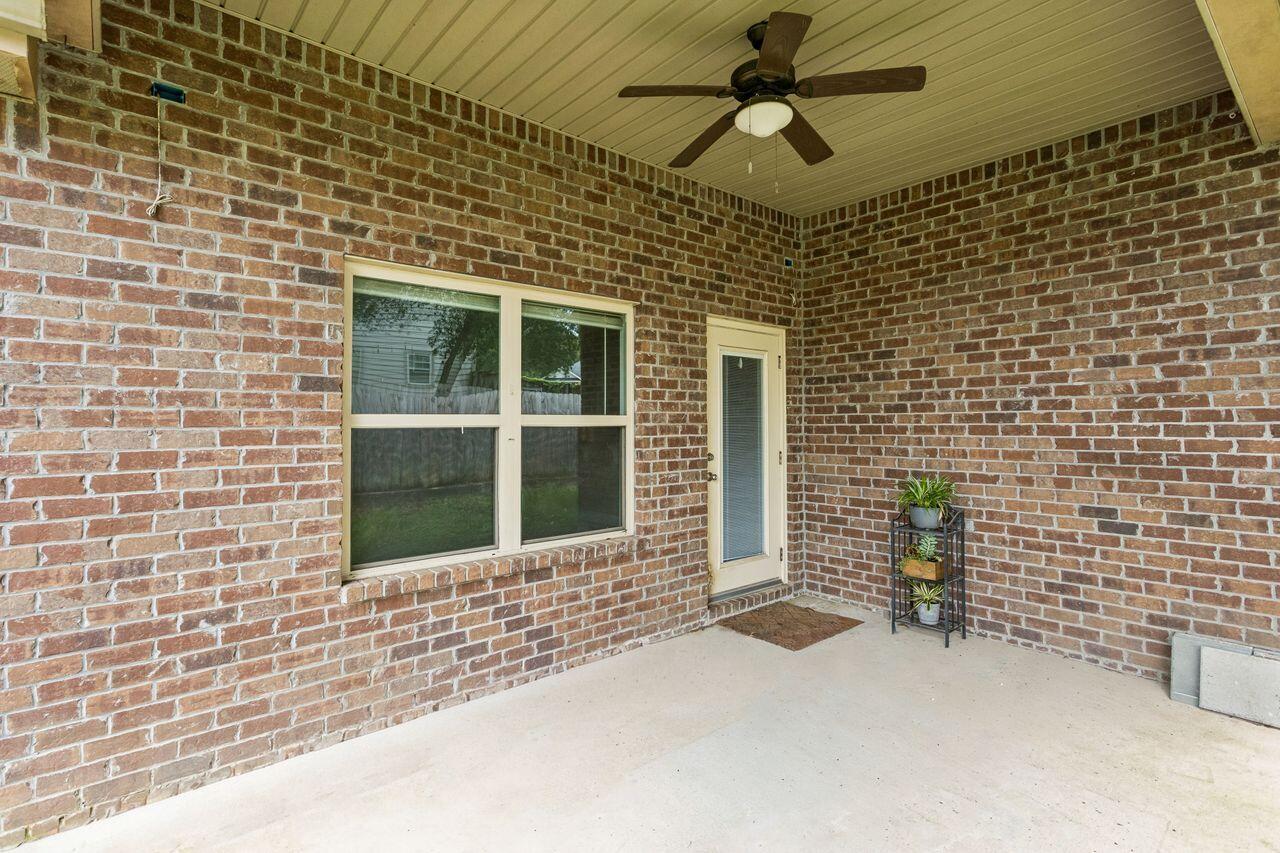
Covered brick patio with a ceiling fan, large window, glass-panel door, and potted plants.
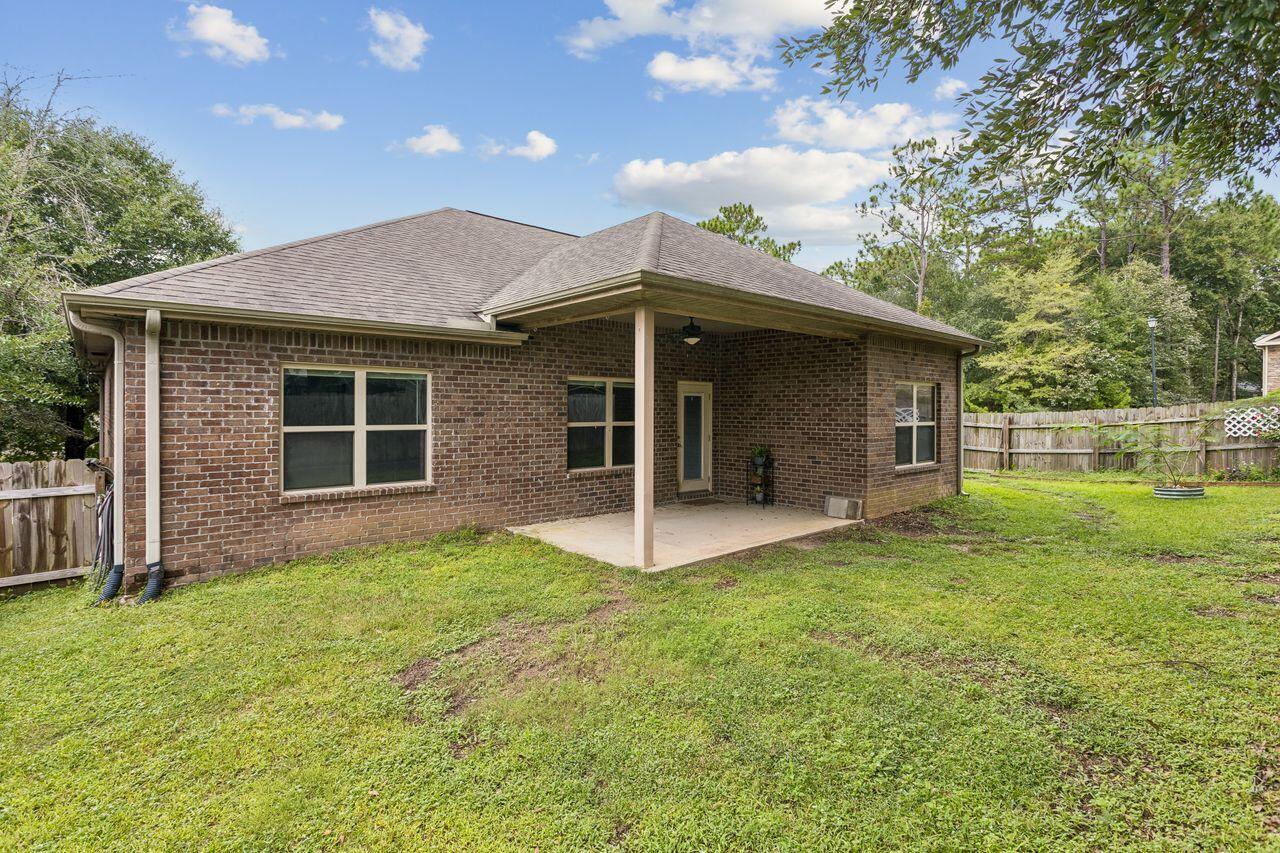
Brick home’s rear exterior with a covered patio and fenced grassy backyard.
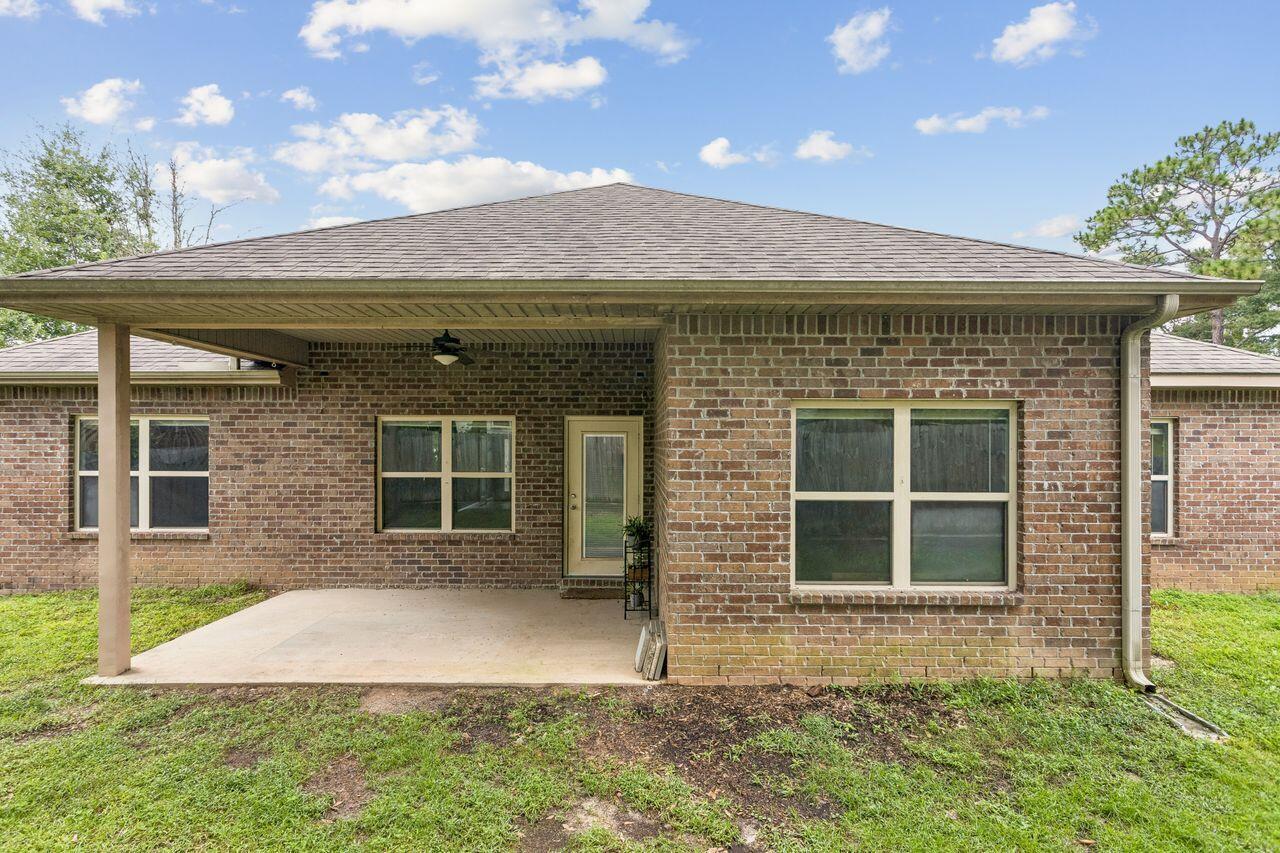
Brick house rear with a broad covered patio and concrete slab.
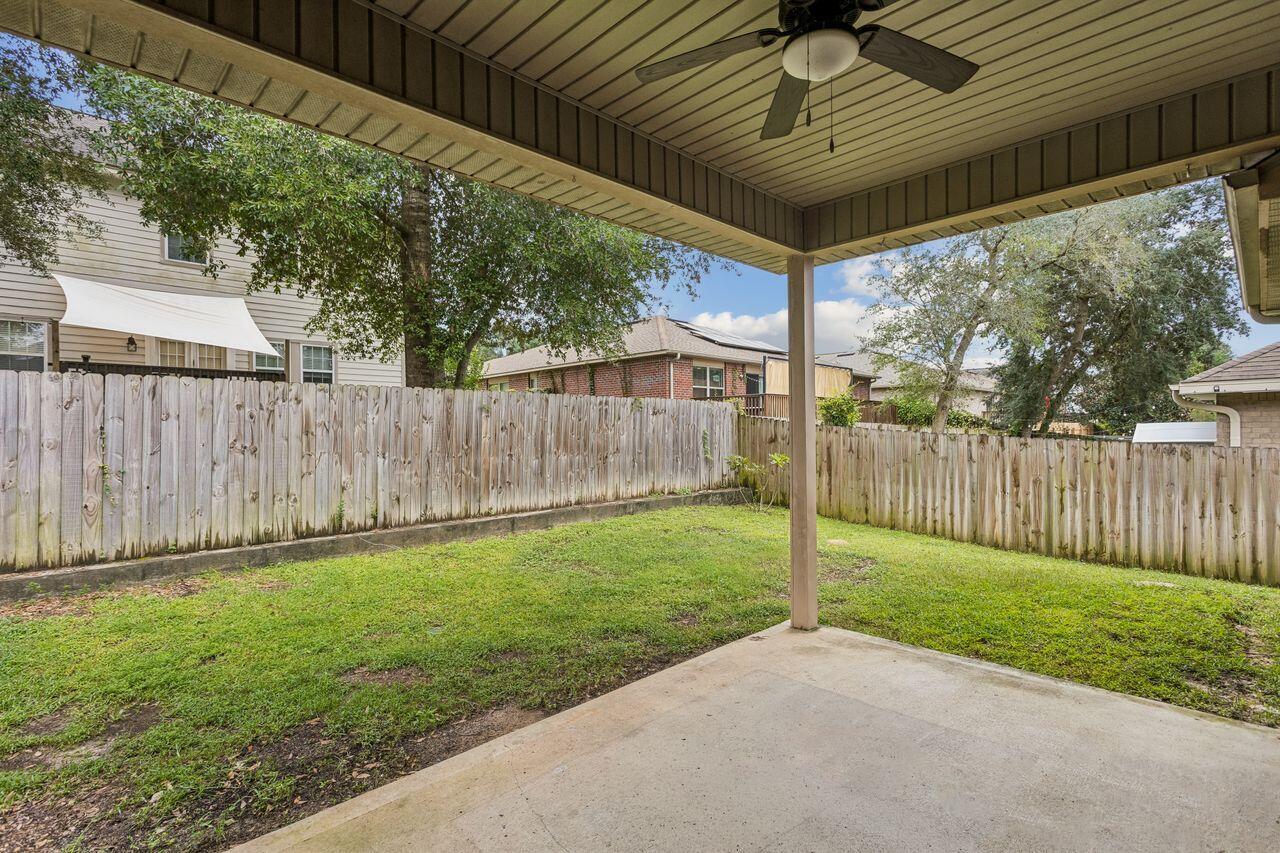
Covered patio with a ceiling fan overlooking a grassy, fenced backyard.
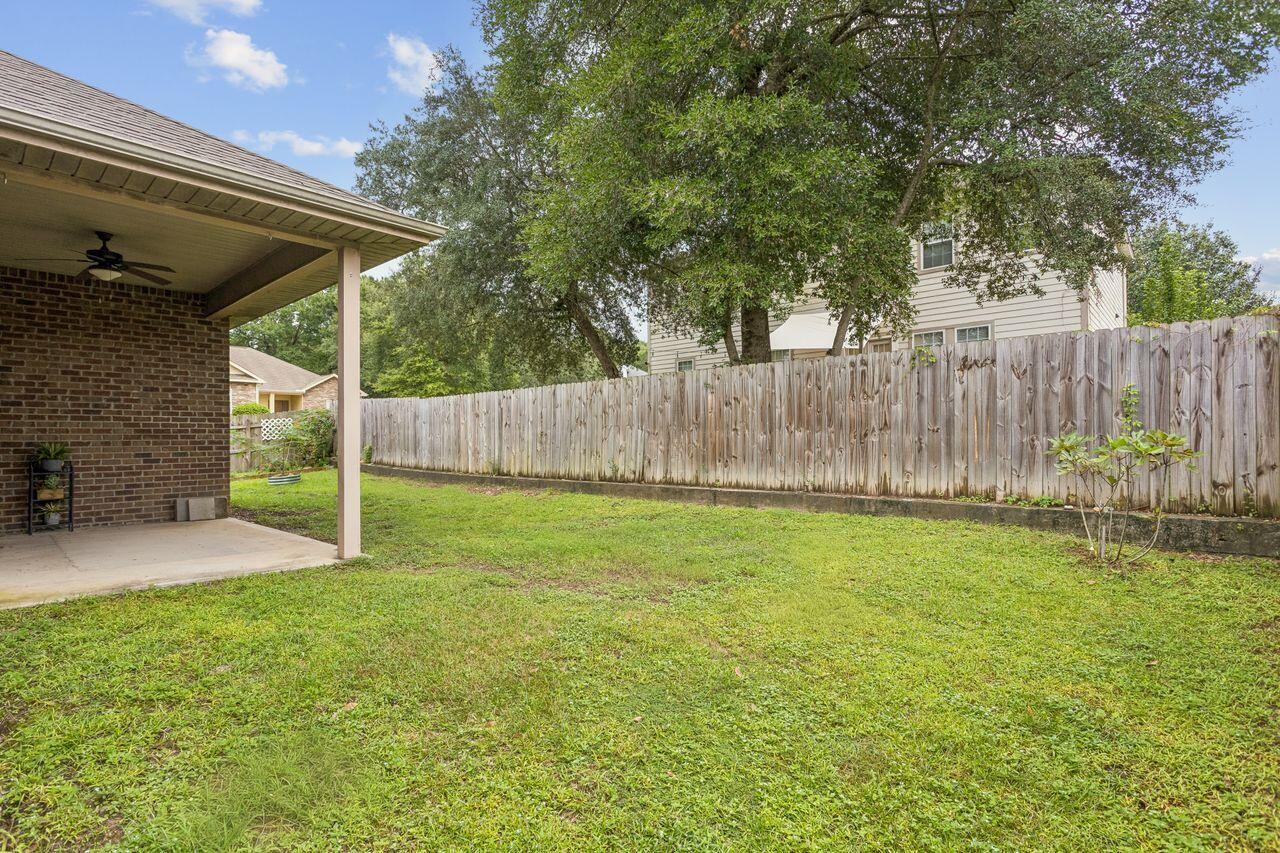
Backyard with a covered brick patio, broad lawn, wooden privacy fence, and mature shade trees.
VIEW PHOTOS
$325,000

4569 Hermosa Road

4 Beds 2 Baths 2,157 Sq.Ft. 7,840.8 Sq.Ft.

Description

Beautiful Meadow Lake views and a spacious corner lot welcome you to 4569 Hermosa Rd in Duggan Pond Estates! Located south of I-10 in Crestview, this four-bedroom, two-bath brick home offers nearly 2,200 square feet of living space, a side-entry two-car garage, and a slightly elevated setting overlooking the lake across the street.

Inside, 10-foot ceilings in the living room and kitchen create an open, airy feel, complemented by 9-foot ceilings throughout the rest of the home. A tray ceiling with crown molding adds character to the living room, while porcelain tile accents the foyer, kitchen, formal dining room, bathrooms, and laundry room.

The well-appointed kitchen features granite countertops, a tumbled stone backsplash, upgraded all-wood cabinetry, an undermount stainless steel sink, and stainless steel appliances. Generous storage and a raised breakfast bar provide space for everyday meals and entertaining, with a separate formal dining room for larger gatherings.

The large primary suite with ensuite bath offers a whirlpool tub, separate shower, cultured marble double vanity, and a large walk-in closet with built-in shoe racks.

Step outside to enjoy the covered lanai and fenced backyard, offering room to relax, garden, or play. Additional features include front & rear gutters, an irrigation system, and a finished garage with pull-down attic access for light storage. Complete with lake views, thoughtful interior details and a convenient South Crestview location!

Share Property

Location

4569 Hermosa Road, Crestview, FL 32539

Status

For Sale
Tamela Hayes

Tamela Hayes

TITLE

REALTOR®

Property Amenities

Interior
Appliances Auto Garage Door Opn, Dishwasher, Oven Self Cleaning, Refrigerator W/Ice Mk, Smoke Detector, Smooth Stovetop Rnge, Water Heater - Elect
Total Bedrooms: 4
Full Bathrooms: 2
Other Interior Features Breakfast Bar, Ceiling Crwn Molding, Ceiling Tray/Cofferd, Pantry, Pull Down Stairs, Shelving, Split Bedroom, Upgraded Media Wing, Washer/Dryer Hookup
Area & Lot
Total area 2,157 Sq.Ft.
Lot Area 7,840.8 Sq.Ft.
Living area 2,157 Sq.Ft.
MLS® ID 1013528
Year Built 2013
High School Crestview
Middle School Shoal River
Elementary School Antioch
View Description Lake
Architecture Styles Contemporary
Type Residential
Status For Sale
Exterior
Stories 1
Air conditioning Ceiling Fans, Central Air
Heat type Heat Pump Air To Air
Garage Space 2.0
Other Exterior Features Sprinkler System
Parking Garage
Lot Features Cleared, Corner, Covenants
Utilities Electric, Public Water, TV Cable
Finance
Sales Price $325,000
Real Estate Tax $2,597 yearly
Single-story brick house with dark shutters, a recessed front entrance, and a broad lawn.

Schedule a Showing

I would love to show you this beautiful property. Please select your preferred date and time below. I will be in touch shortly to confirm your appointment.

Schedule a Showing

I would love to show you this beautiful property. Please select your preferred date and time below. I will be in touch shortly to confirm your appointment.

Thank you for your interest in 4569 Hermosa Road, Crestview, FL 32539. We are reviewing your request and will be in touch shortly!

Mortgage Calculator

Estimate your monthly mortgage payment, including the principal and interest, property taxes, and HOA. Adjust the values to generate a more accurate rate.

All estimates are provided for informational purposes only. Actual amounts may vary.
$0,000 Your Payment 20 15 65
$0,000 Your Payment

Crestview

Work With Tamela

I would love to help you reach your real estate goals. Contact me today to start living your best life, investing in yourself!