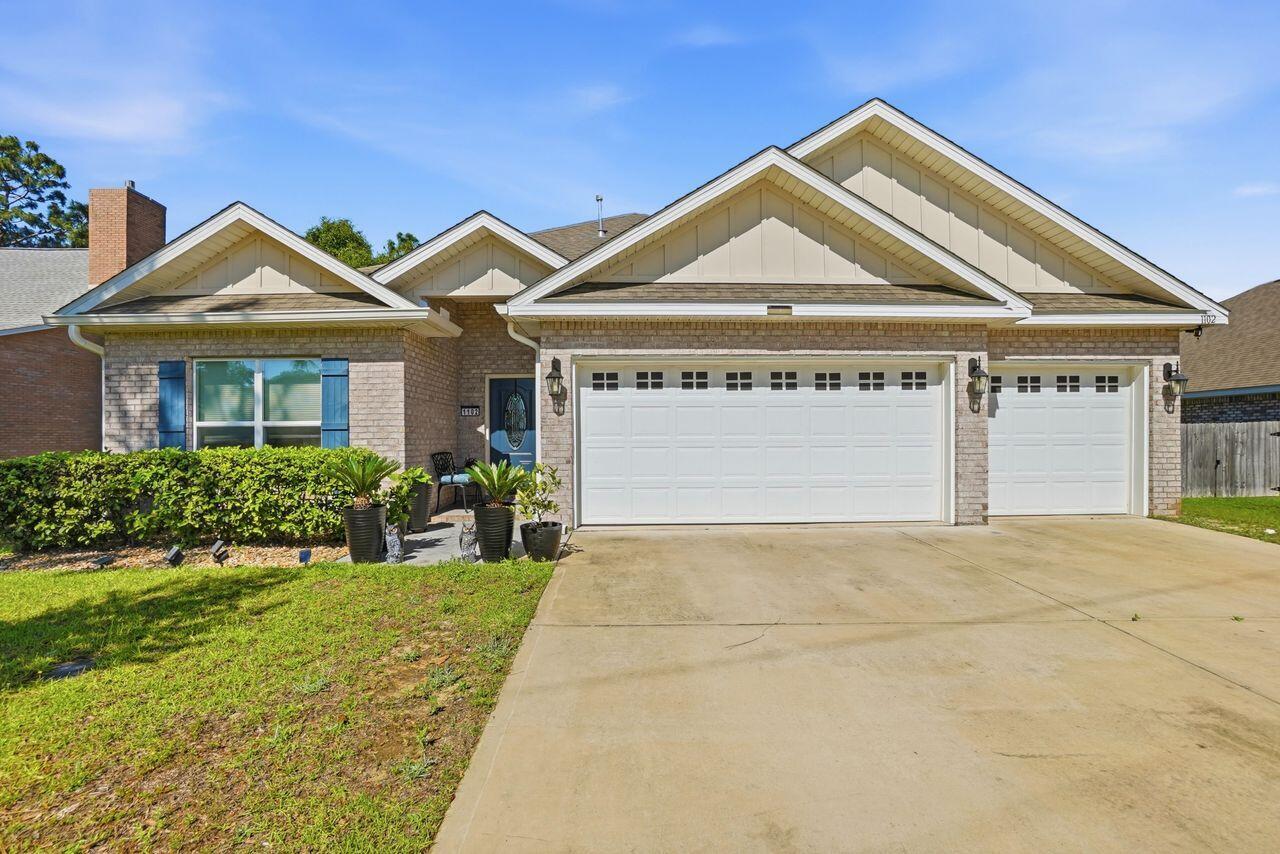
Brick home with multiple gables, two garage doors, and a wide concrete driveway.
Four-bedroom house floor plan with open living and breakfast areas, covered porch, and garage.
Rear of a brick house with a covered screened hot tub and grassy sloping yard.
Backyard hot tub beneath a covered gazebo, surrounded by ferns on a wooden deck.
Brick house with multiple gables, a blue entry door, and a wide three-car garage driveway.
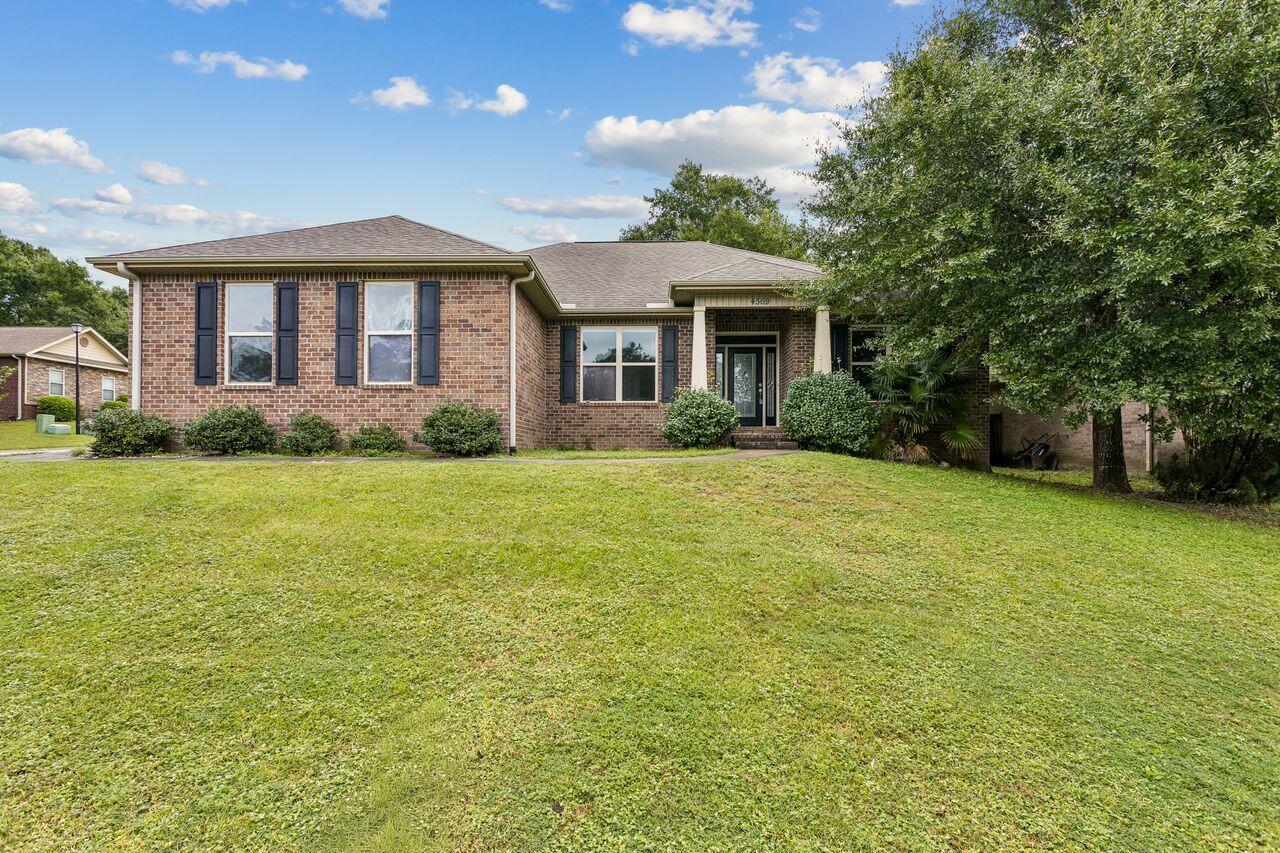
Brick house with blue shutters, an attached garage, and a sunny front lawn.
Single-story brick-and-siding home with two garage doors and a broad concrete driveway.
Brick front porch with a blue oval-glass door, black bench, and potted plants.
Entryway with an oval-glass front door, gray bench, and wood flooring.
Dining room with dark table and chairs beside an entryway with an oval-glass front door.
Open-plan living and dining area with wood floors, white kitchen, and a large aquarium.
Open-plan living room with a gray sectional, colorful cushions, and white kitchen beyond.
Open-plan living room with a large sectional, fireplace, wall-mounted TV, and two aquariums.
Living room with a brown sectional, tray ceiling, fireplace, and two aquariums.
Open-plan kitchen and living room with a granite island, hardwood floors, and a large sectional sofa.
Open kitchen with white cabinets, stainless steel appliances, and a granite island with bar stools.
Modern kitchen with white cabinets, stainless steel appliances, and a large granite island with seating.
Open kitchen with a granite island and stainless appliances beside a living room with a brown sectional.
Kitchen with white cabinets, granite counters, and stainless steel appliances beside an open doorway.
Laundry room with front-loading washer and dryer beneath wire shelving beside a white paneled door.
Staged bedroom with a tufted bed, mustard-yellow accents, and a tray ceiling with a ceiling fan.
Bedroom with a white bed, mustard pillows, tray ceiling, and fireplace beneath a wall-mounted TV.
Bedroom with a tray ceiling, fireplace, ceiling fan, and doorway to a walk-in closet.
Furnished bedroom with a tufted bed, mustard-yellow bedding, tray ceiling, and two curtained windows.
Bathroom vanity with speckled granite countertop beside an open closet with hanging clothes.
Bathroom with glass-enclosed shower, white storage cabinet, and doorway to a walk-in closet.
Bathroom with a white bathtub beneath a window, beside an open closet with clothes and a mirrored cabinet.
Home office with a dark computer desk, aquarium, and bright curtained window.
Home office with two desks, multiple monitors, and framed city prints.
Bathroom with a white tub and shower beside a granite-topped vanity and large mirror.
Bedroom with red, black, and white striped bedding and a beige chair beside the window.
Bedroom with a striped bedspread, white closet doors, and a curtained window.
Bedroom with gray plaid bedding, a mirrored dresser, and sheer curtains over the window.
Bathroom with a white tub and shower beside a granite vanity and large mirror.
Covered brick patio with wicker seating, a coffee table, and three windows.
Covered patio with a curtained gazebo, hot tub, and blue-cushioned seating.
Brick home’s rear exterior with a covered patio and broad grassy backyard.
Rear of a brick house with a covered patio overlooking a broad grassy, fenced backyard.
Brick house at dusk with a wide driveway, two garage doors, and trimmed front shrubs.
Community swimming pool with a covered pavilion, lounge chairs, and a broad paved deck.
VIEW PHOTOS
$435,000

1102 Shoal River Drive

4 Beds 3 Baths 2,337 Sq.Ft. 0.26 Acres

Description

VA Assumable with a 3.25 Interest Rate! Better than New with a Hot Tub for You! One-owner home purchased in 2022, this lovely all-brick craftsman style house sits on an approximate 1/4-acre lot in the Patriot Ridge Subdivision, just south of Crestview, Florida. The DR Horton Destin split, and open plan features a huge living-kitchen-dining area, four roomy bedrooms, three full baths, a 12.5x15 back porch, and a 3-car garage. Luxury features were added like trey Ceilings w/crown molding and granite in the kitchen & baths. The kitchen features stainless steel appliances--except for the refrigerator--along with an island and a walk-in pantry. The primary bedroom suite is a retreat with a big walk-in closet, double vanity, garden tub & large separate shower. Wood-look flooring throughout & Frieze carpet in the bedrooms. The home is equipped with a Smart Home Connect System that includes a video/camera doorbell, keyless entry & more. For your enjoyment, the owners are leaving a hot tub sitting on a newly added deck and protected by a new gazebo. Additional components that make living easier have also been installed, including privacy fencing the backyard, rain gutters on the front and back of the house, an ultraviolet (UV) HVAC system, a water-softening system and conversion of the water heater, furnace, and range to natural gas fuel. Patriot Ridge offers underground utilities, sidewalks, and a nice community pool in a great Crestview location.

Share Property

Location

1102 Shoal River Drive, Crestview, FL 32539

Status

For Sale
Tamela Hayes

Tamela Hayes

TITLE

REALTOR®

Property Amenities

Interior
Appliances Dishwasher, Disposal, Dryer, Microwave, Smoke Detector, Smooth Stovetop Rnge, Stove/Oven Gas, Warranty Provided, Washer, Water Heater - Gas
Total Bedrooms: 4
Full Bathrooms: 3
Other Interior Features Kitchen Island, Lighting Recessed, Pantry, Split Bedroom, Washer/Dryer Hookup, Woodwork Painted
Area & Lot
Total area 2,337 Sq.Ft.
Lot Area 0.26 Acres
Living area 2,337 Sq.Ft.
MLS® ID 1002349
Year Built 2021
High School Crestview
Middle School Shoal River
Elementary School Antioch
Architecture Styles Craftsman Style
Type Residential
Status For Sale
Exterior
Stories 1
Pool Pool Type
Air conditioning Central Air
Heat type Central
Garage Space 3.0
Lot Features Interior, Sidewalk
Utilities Public Water, Underground
Finance
Sales Price $435,000
Real Estate Tax $3,579 yearly
Four-bedroom house floor plan with open living and breakfast areas, covered porch, and garage.

Schedule a Showing

I would love to show you this beautiful property. Please select your preferred date and time below. I will be in touch shortly to confirm your appointment.

Schedule a Showing

I would love to show you this beautiful property. Please select your preferred date and time below. I will be in touch shortly to confirm your appointment.

Thank you for your interest in 1102 Shoal River Drive, Crestview, FL 32539. We are reviewing your request and will be in touch shortly!

Mortgage Calculator

Estimate your monthly mortgage payment, including the principal and interest, property taxes, and HOA. Adjust the values to generate a more accurate rate.

All estimates are provided for informational purposes only. Actual amounts may vary.
$0,000 Your Payment 20 15 65
$0,000 Your Payment

Crestview

Work With Tamela

I would love to help you reach your real estate goals. Contact me today to start living your best life, investing in yourself!