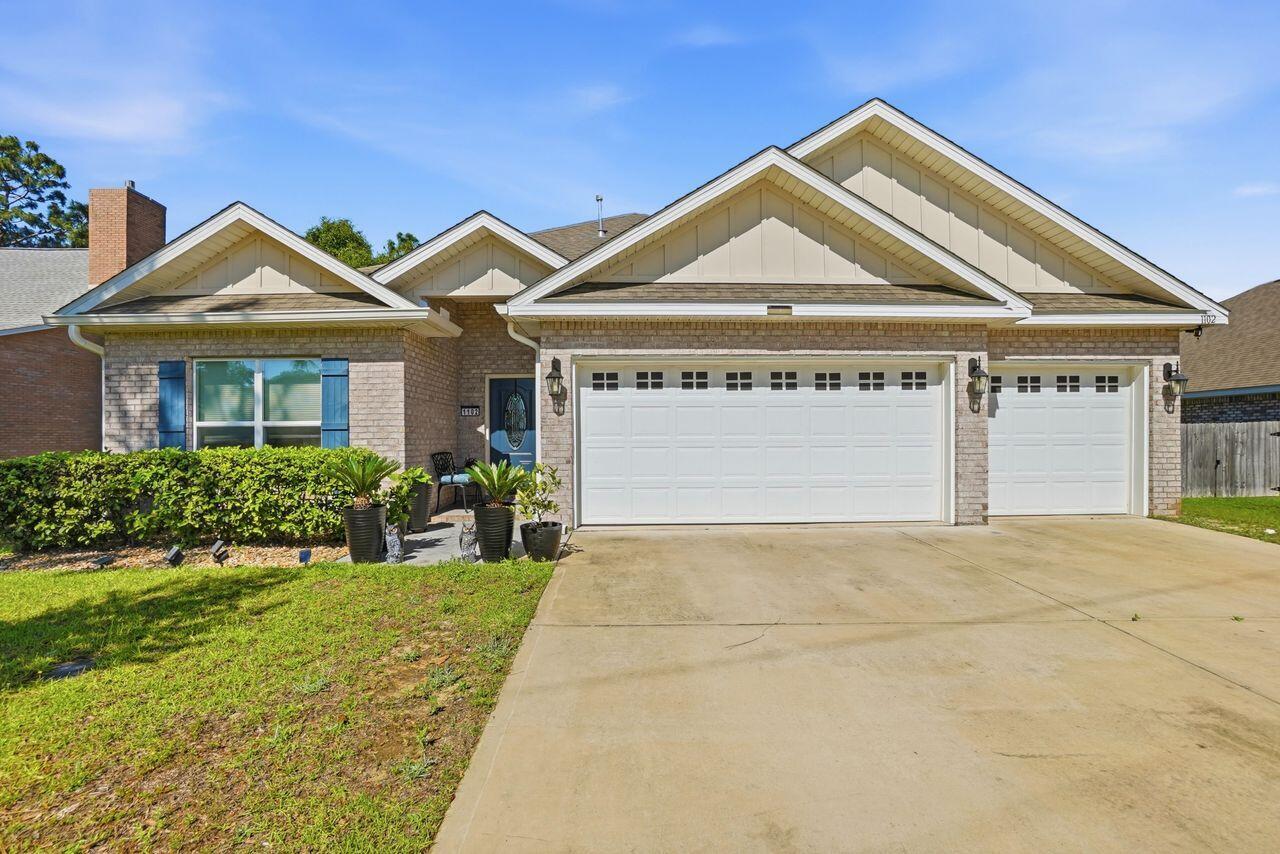
White single-story home with a two-car garage, green door and shutters, and landscaped front yard.
White single-story home with green door and shutters, double garage, driveway, and landscaped flower beds.
White single-story home with green shutters, a two-car garage, driveway, and flower beds.
Entry hall with wood-look flooring, white paneled doors, and a view into a furnished office.
Open-plan living room with green walls, gray sectional, brown recliner, and white kitchen cabinets.
Living room with green walls, gray sectional sofa, wooden coffee table, and fireplace.
Living room with green walls, a gray sectional, and a rustic fireplace beneath a large television.
Living room with green walls, a wood-framed fireplace, wall-mounted TV, sofas, and a large window.
Kitchen with a green island, three bar stools, white cabinets, and stainless steel appliances.
Kitchen with white cabinetry and stainless appliances, featuring a large green island and three bar stools.
Open kitchen and living area with a green island, white cabinetry, and a fireplace seating area.
Kitchen island with a stainless steel sink overlooks a green living room with a fireplace and seating.
Kitchen with a large white island, stainless steel appliances, and pale green walls.
Open-plan kitchen with a large white island, stainless steel appliances, and adjoining living area.
Bedroom with blue walls, vivid blue bedding, dark wood furniture, and a window overlooking a fenced yard.
Bedroom with blue walls, blue bedding, and dark wood furniture.
Turquoise bathroom with a white bathtub and double-sink vanity beneath large mirrors.
Bathroom with turquoise walls, a tub and shower, patterned curtain, and white vanity.
Turquoise bathroom with a separate shower and large corner soaking tub beneath a frosted window.
Furnished bedroom with an olive-green quilt on a dark wood bed beside a large window.
Furnished bedroom with a green quilt beside an adjoining bathroom with a white tub and shower.
Bathroom with a white vanity, toilet, and tub-shower behind a striped curtain.
Furnished home office with dark wood desk and cabinetry, carpet, and a window with blinds.
Office with beige carpet, a window with blinds, and a dark wood desk and gray chair.
Covered patio with a stainless steel grill beside a glass-paneled door and fenced yard.
Laundry room with a Maytag washer and dryer, red walls, and a shelf of laundry supplies.
Fenced backyard with a broad lawn, raised garden bed, and covered patio.
Rear of a white single-story home with a fenced lawn, covered patio, grill, and raised garden bed.
Rear of a white home with a covered patio, grill, and fenced grassy yard.
Fenced backyard with a grassy lawn, raised garden bed, and white-sided house.
Fenced backyard with a grassy lawn and raised garden bed.
VIEW PHOTOS
$340,000

338 Flounder Street

4 Beds 2 Baths 1,768 Sq.Ft. 6,969.6 Sq.Ft.

Description

Take advantage of this home with a 3.99% VA assumable mortgage!

Save approximately $500-$600 per month compared to today's interest rates.*

Move right into this 2024 4-bedroom, 2-bath home with an open-concept layout, a covered patio, and a spacious 2-car garage.

The popular Cali floor plan includes a Smart Home Connect system and convenient smart devices. The stylish kitchen offers stainless steel appliances, granite countertops, a smooth-top range, a built-in microwave, a quiet dishwasher, a corner pantry, and a large island bar. Wood-look flooring runs throughout the main living areas, plush carpet adds comfort to the bedrooms, and the primary suite offers a walk-in closet, a double granite vanity, a large shower, and a separate soaking tub. A split-bedroom design provides privacy, with guest bedrooms sharing a modern second bath.

Enjoy access to the community pool in Shoal River Landing, ideally located in southwest Crestview minutes from the popular Blackstone Golf Course.

Share Property

Location

338 Flounder Street, Crestview, FL 32539

Status

For Sale
Tamela Hayes

Tamela Hayes

TITLE

REALTOR®

Property Amenities

Interior
Appliances Auto Garage Door Opn, Dishwasher, Disposal, Microwave, Smoke Detector, Smooth Stovetop Rnge, Stove/Oven Electric, Warranty Provided, Water Heater - Elect
Total Bedrooms: 4
Full Bathrooms: 2
Other Interior Features Kitchen Island, Pantry, Split Bedroom, Washer/Dryer Hookup
Area & Lot
Total area 1,768 Sq.Ft.
Lot Area 6,969.6 Sq.Ft.
Living area 1,768 Sq.Ft.
MLS® ID 1003620
Year Built 2024
High School Crestview
Middle School Shoal River
Elementary School Riverside
Architecture Styles Craftsman Style
Type Residential
Status For Sale
Exterior
Stories 1
Pool Pool Type
Air conditioning Central Air
Heat type Central
Garage Space 2.0
Lot Features Sidewalk
Utilities Public Water
Finance
Sales Price $340,000
Real Estate Tax $4,095 yearly
White single-story home with green door and shutters, double garage, driveway, and landscaped flower beds.

Schedule a Showing

I would love to show you this beautiful property. Please select your preferred date and time below. I will be in touch shortly to confirm your appointment.

Schedule a Showing

I would love to show you this beautiful property. Please select your preferred date and time below. I will be in touch shortly to confirm your appointment.

Thank you for your interest in 338 Flounder Street, Crestview, FL 32539. We are reviewing your request and will be in touch shortly!

Mortgage Calculator

Estimate your monthly mortgage payment, including the principal and interest, property taxes, and HOA. Adjust the values to generate a more accurate rate.

All estimates are provided for informational purposes only. Actual amounts may vary.
$0,000 Your Payment 20 15 65
$0,000 Your Payment

Crestview

Work With Tamela

I would love to help you reach your real estate goals. Contact me today to start living your best life, investing in yourself!