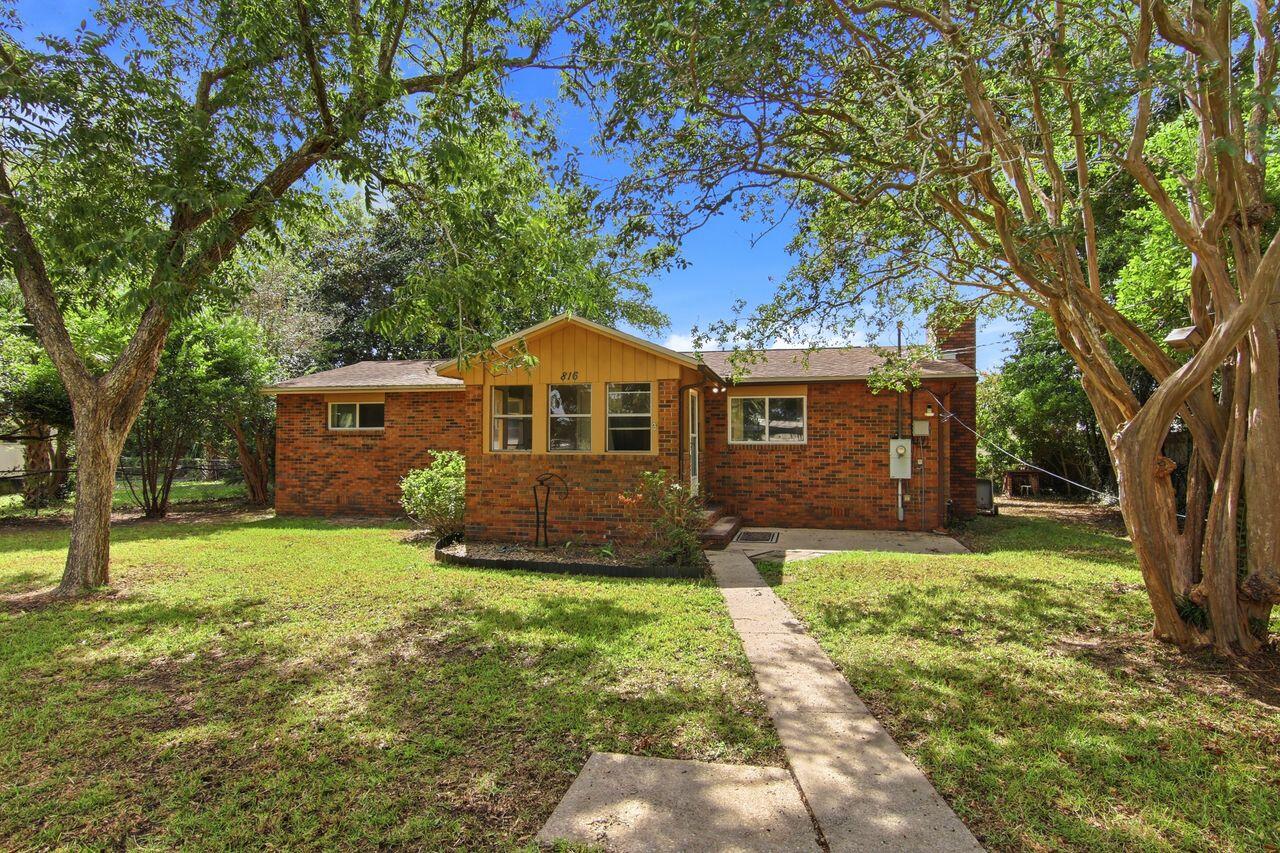
Single-story brick house with a tan front gable, shaded by mature trees and reached by a concrete walkway.
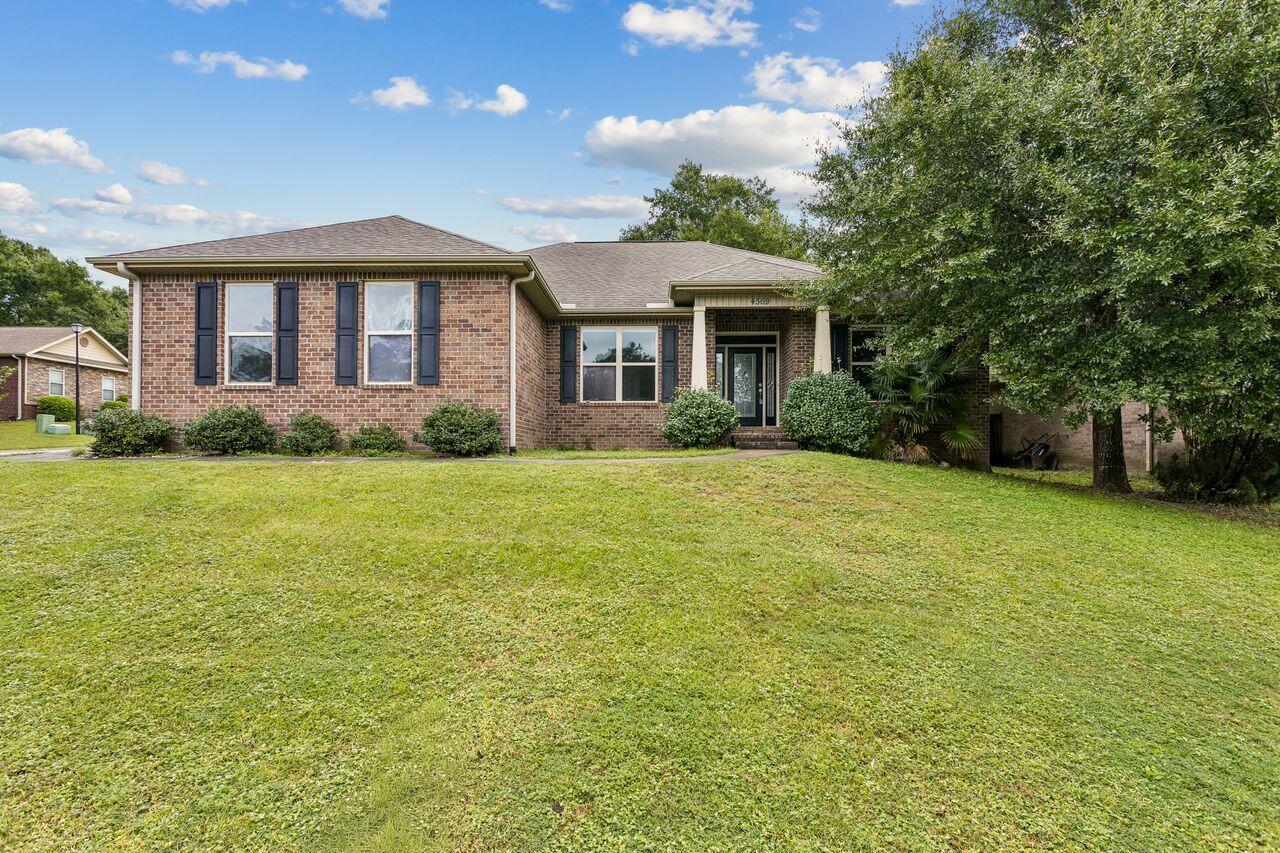
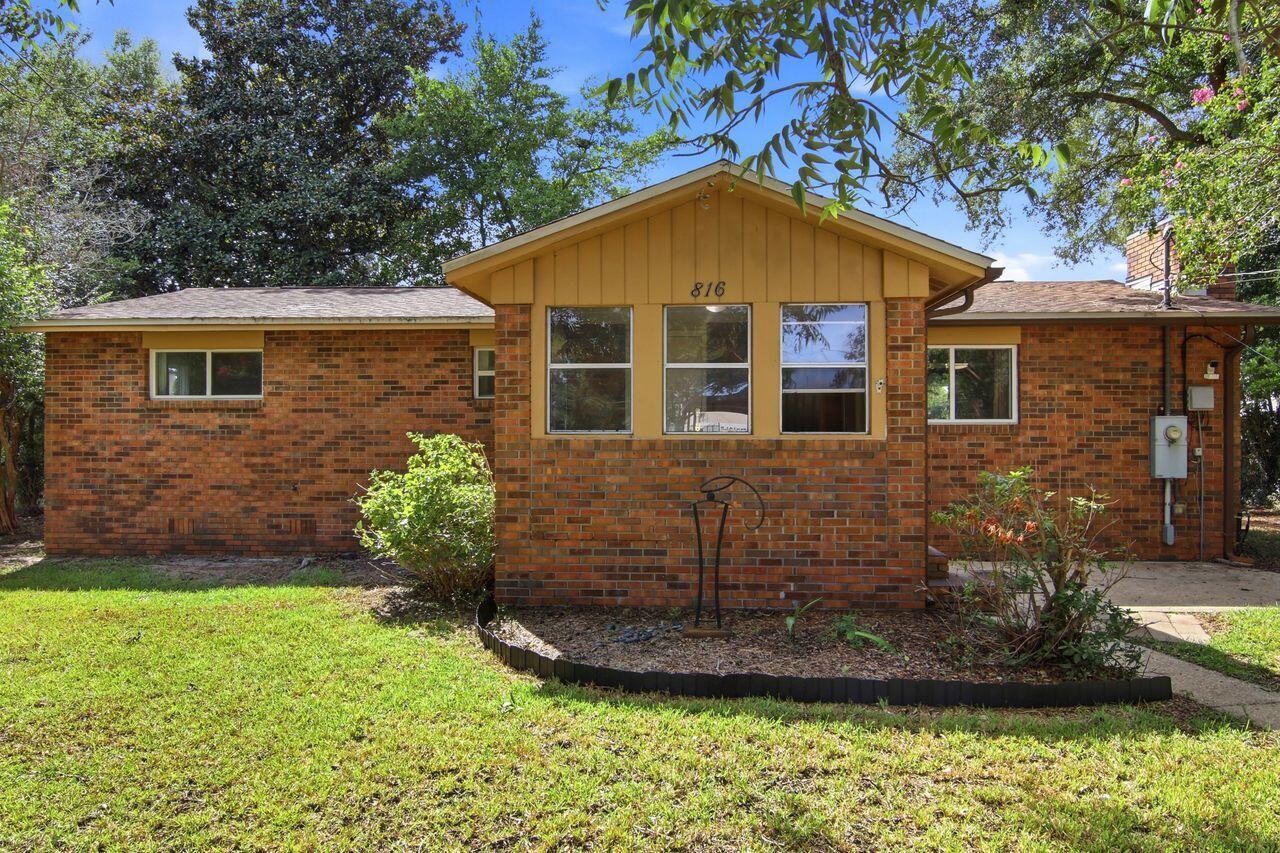
Single-story brick house with tan siding, a projecting front bay, and a shaded lawn.
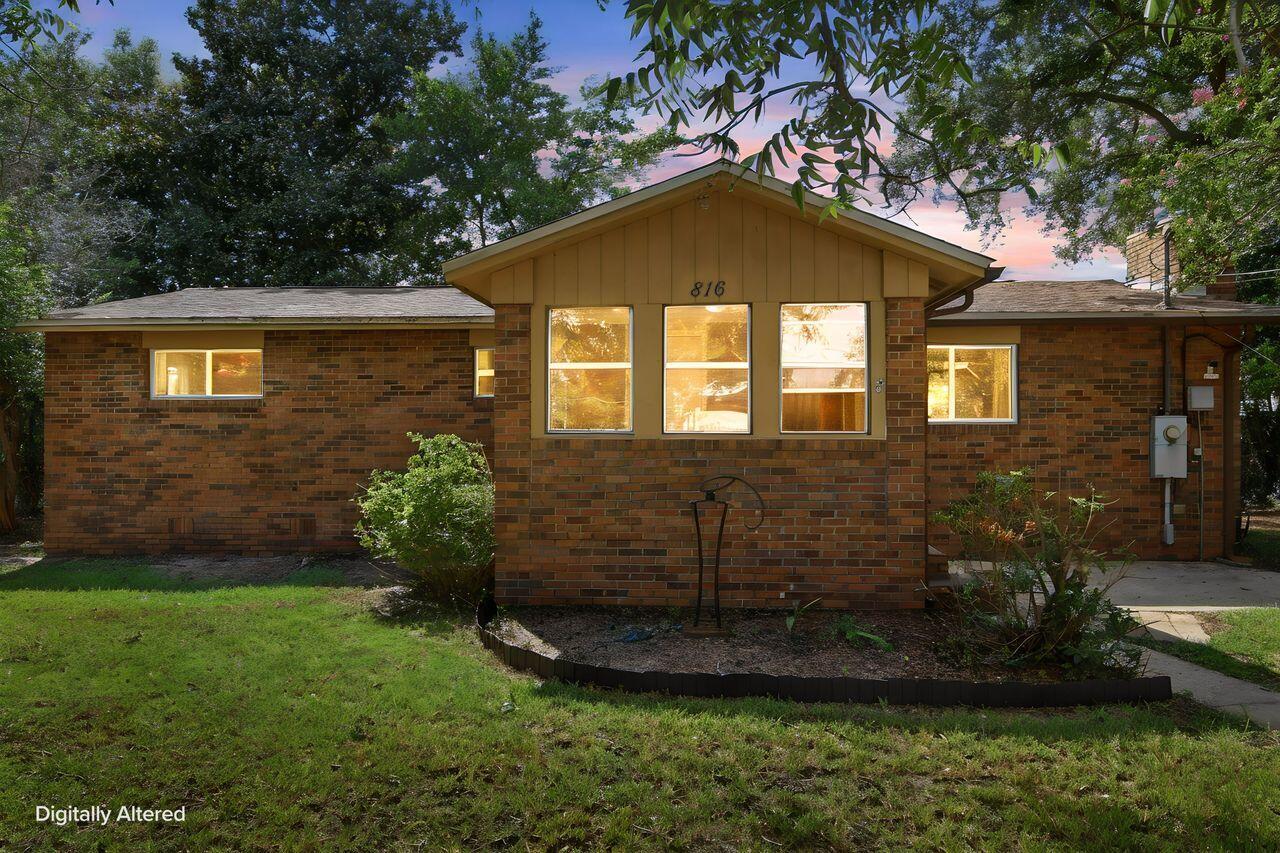
Brick single-story home with a projecting gabled entry, lit windows, and mature trees.
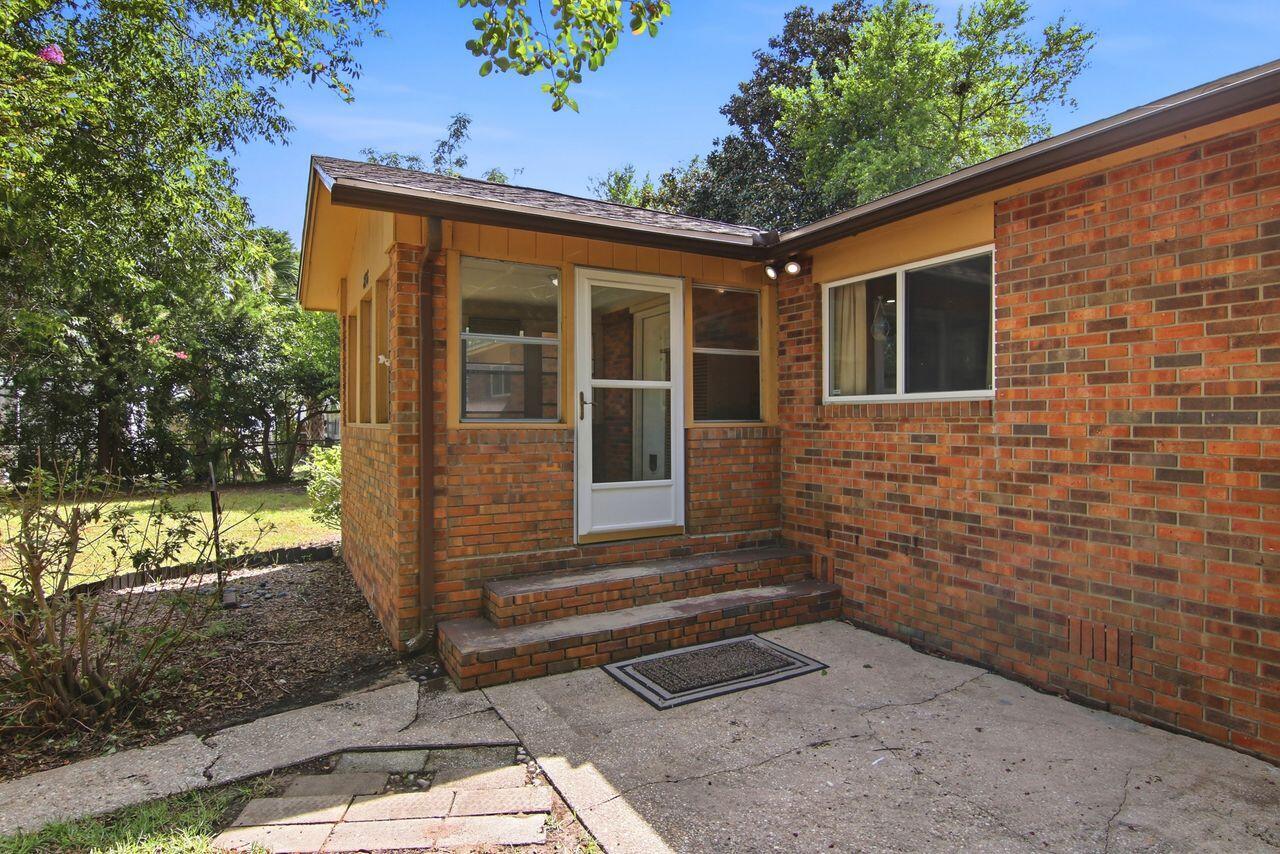
Red brick house with a white entry door, brick steps, and a concrete patio.
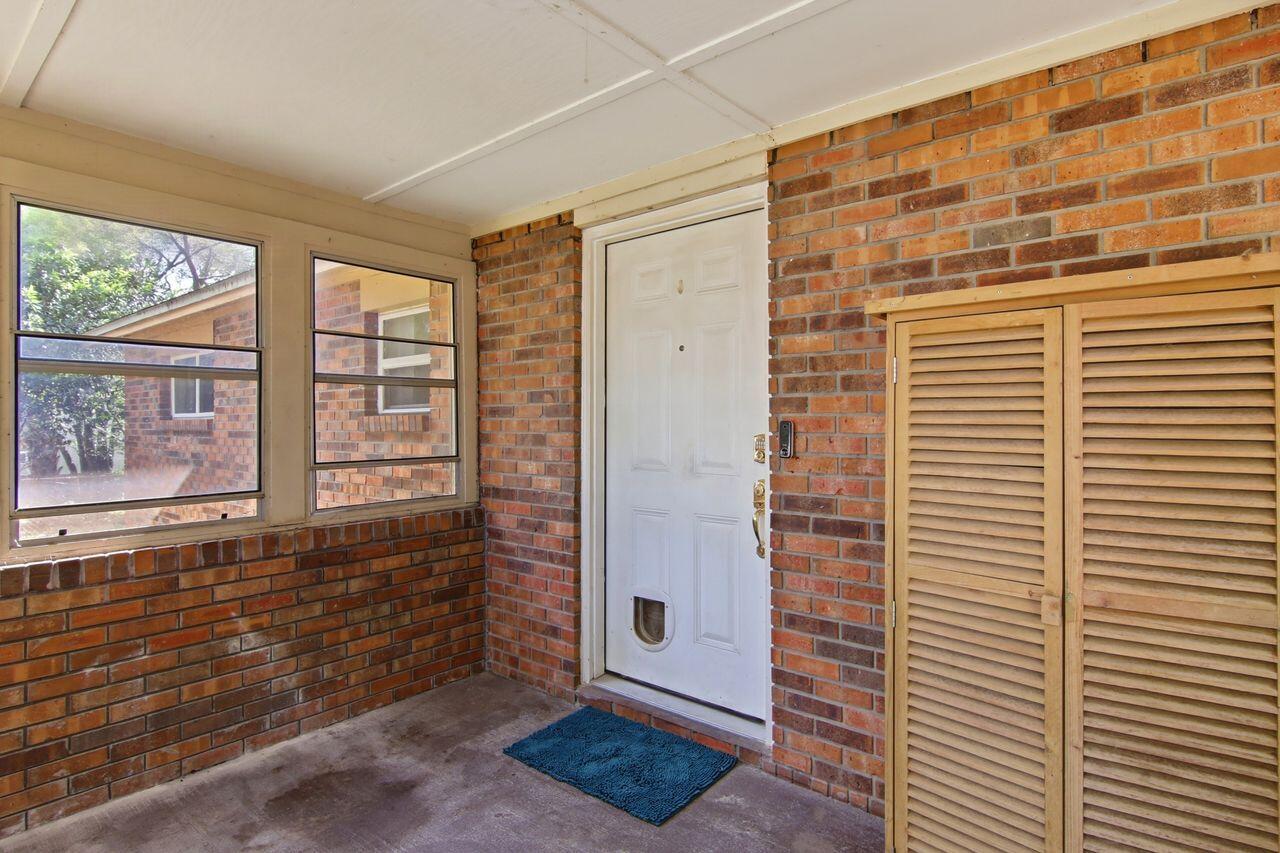
Covered brick entry with a white door, two windows, and a louvered wooden cabinet.
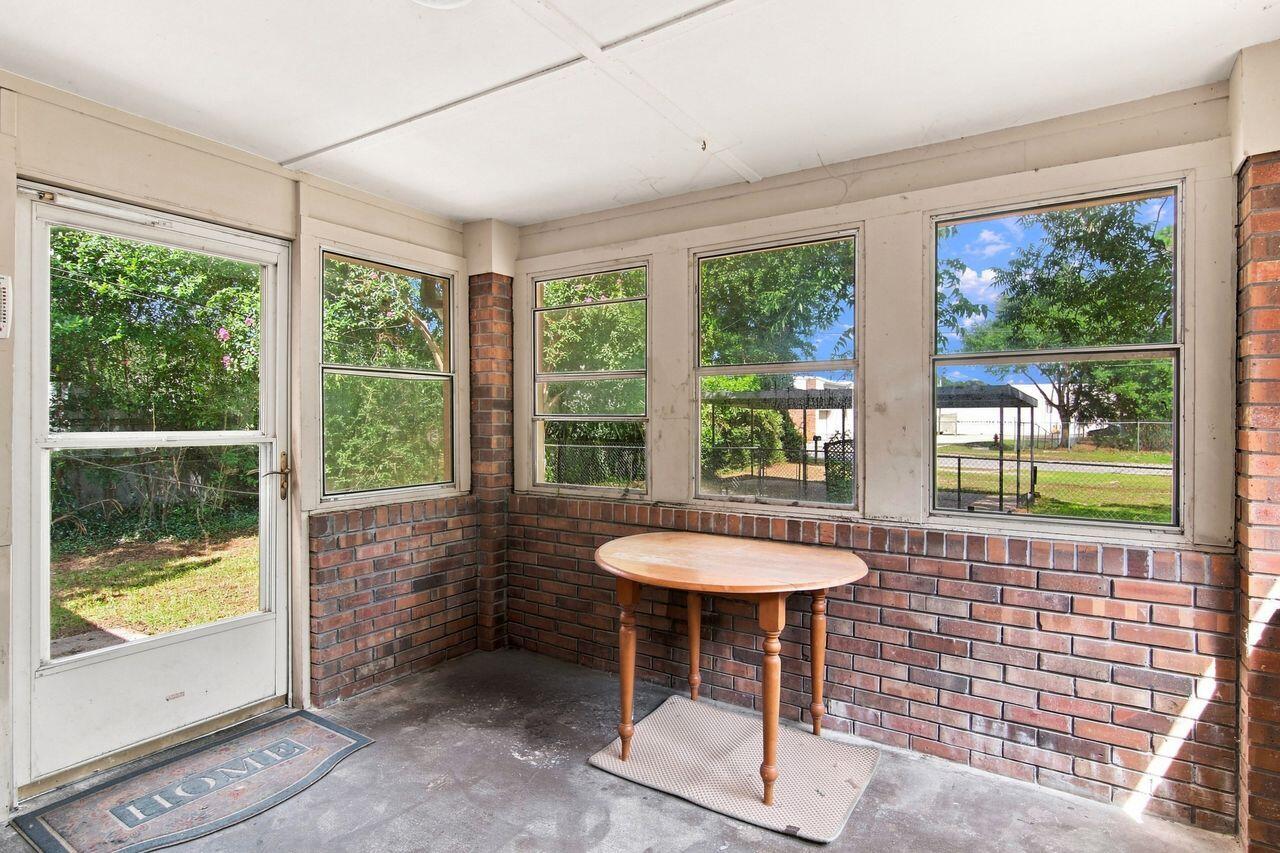
Enclosed porch with brick half-walls, large windows overlooking the yard, and a small wooden table.
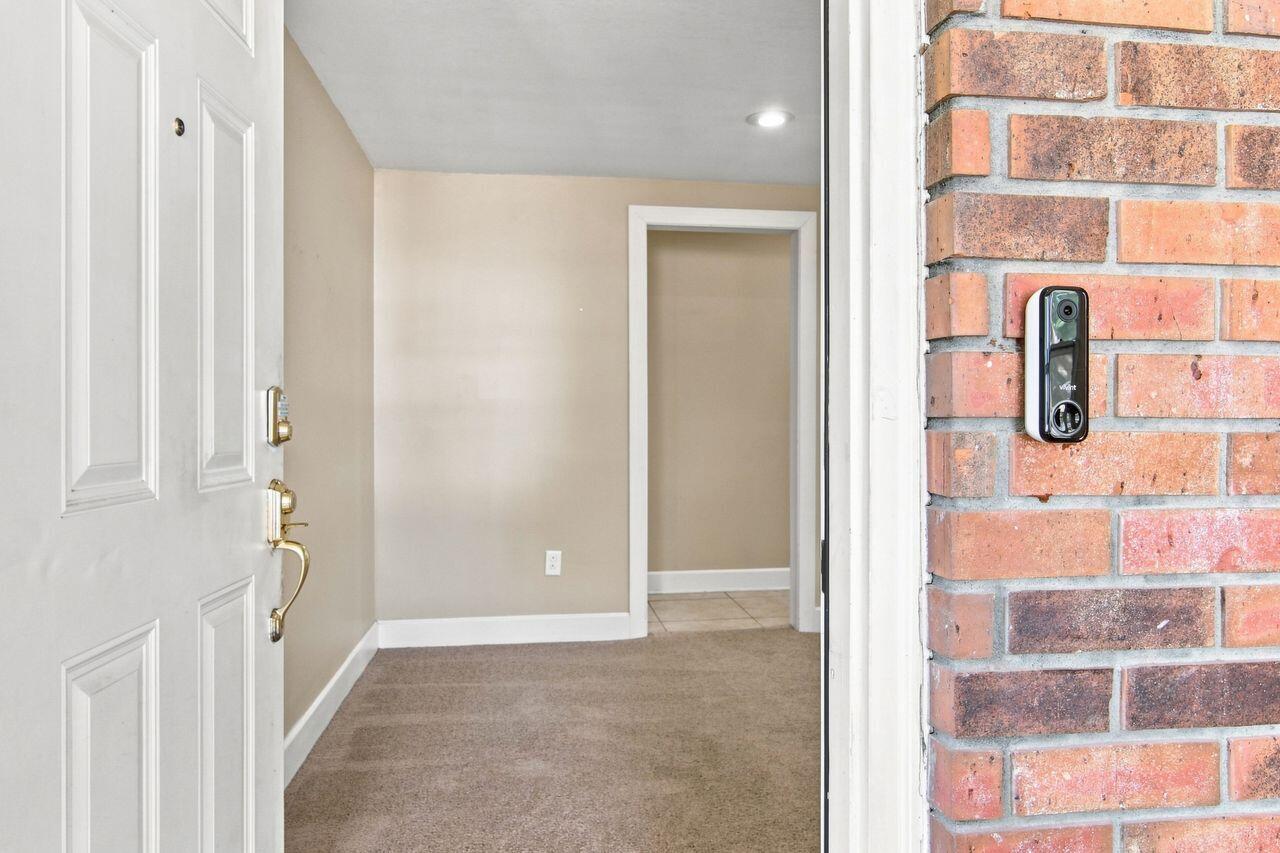
Vacant entry foyer with beige walls, carpeted floor, and a video doorbell beside the open front door.
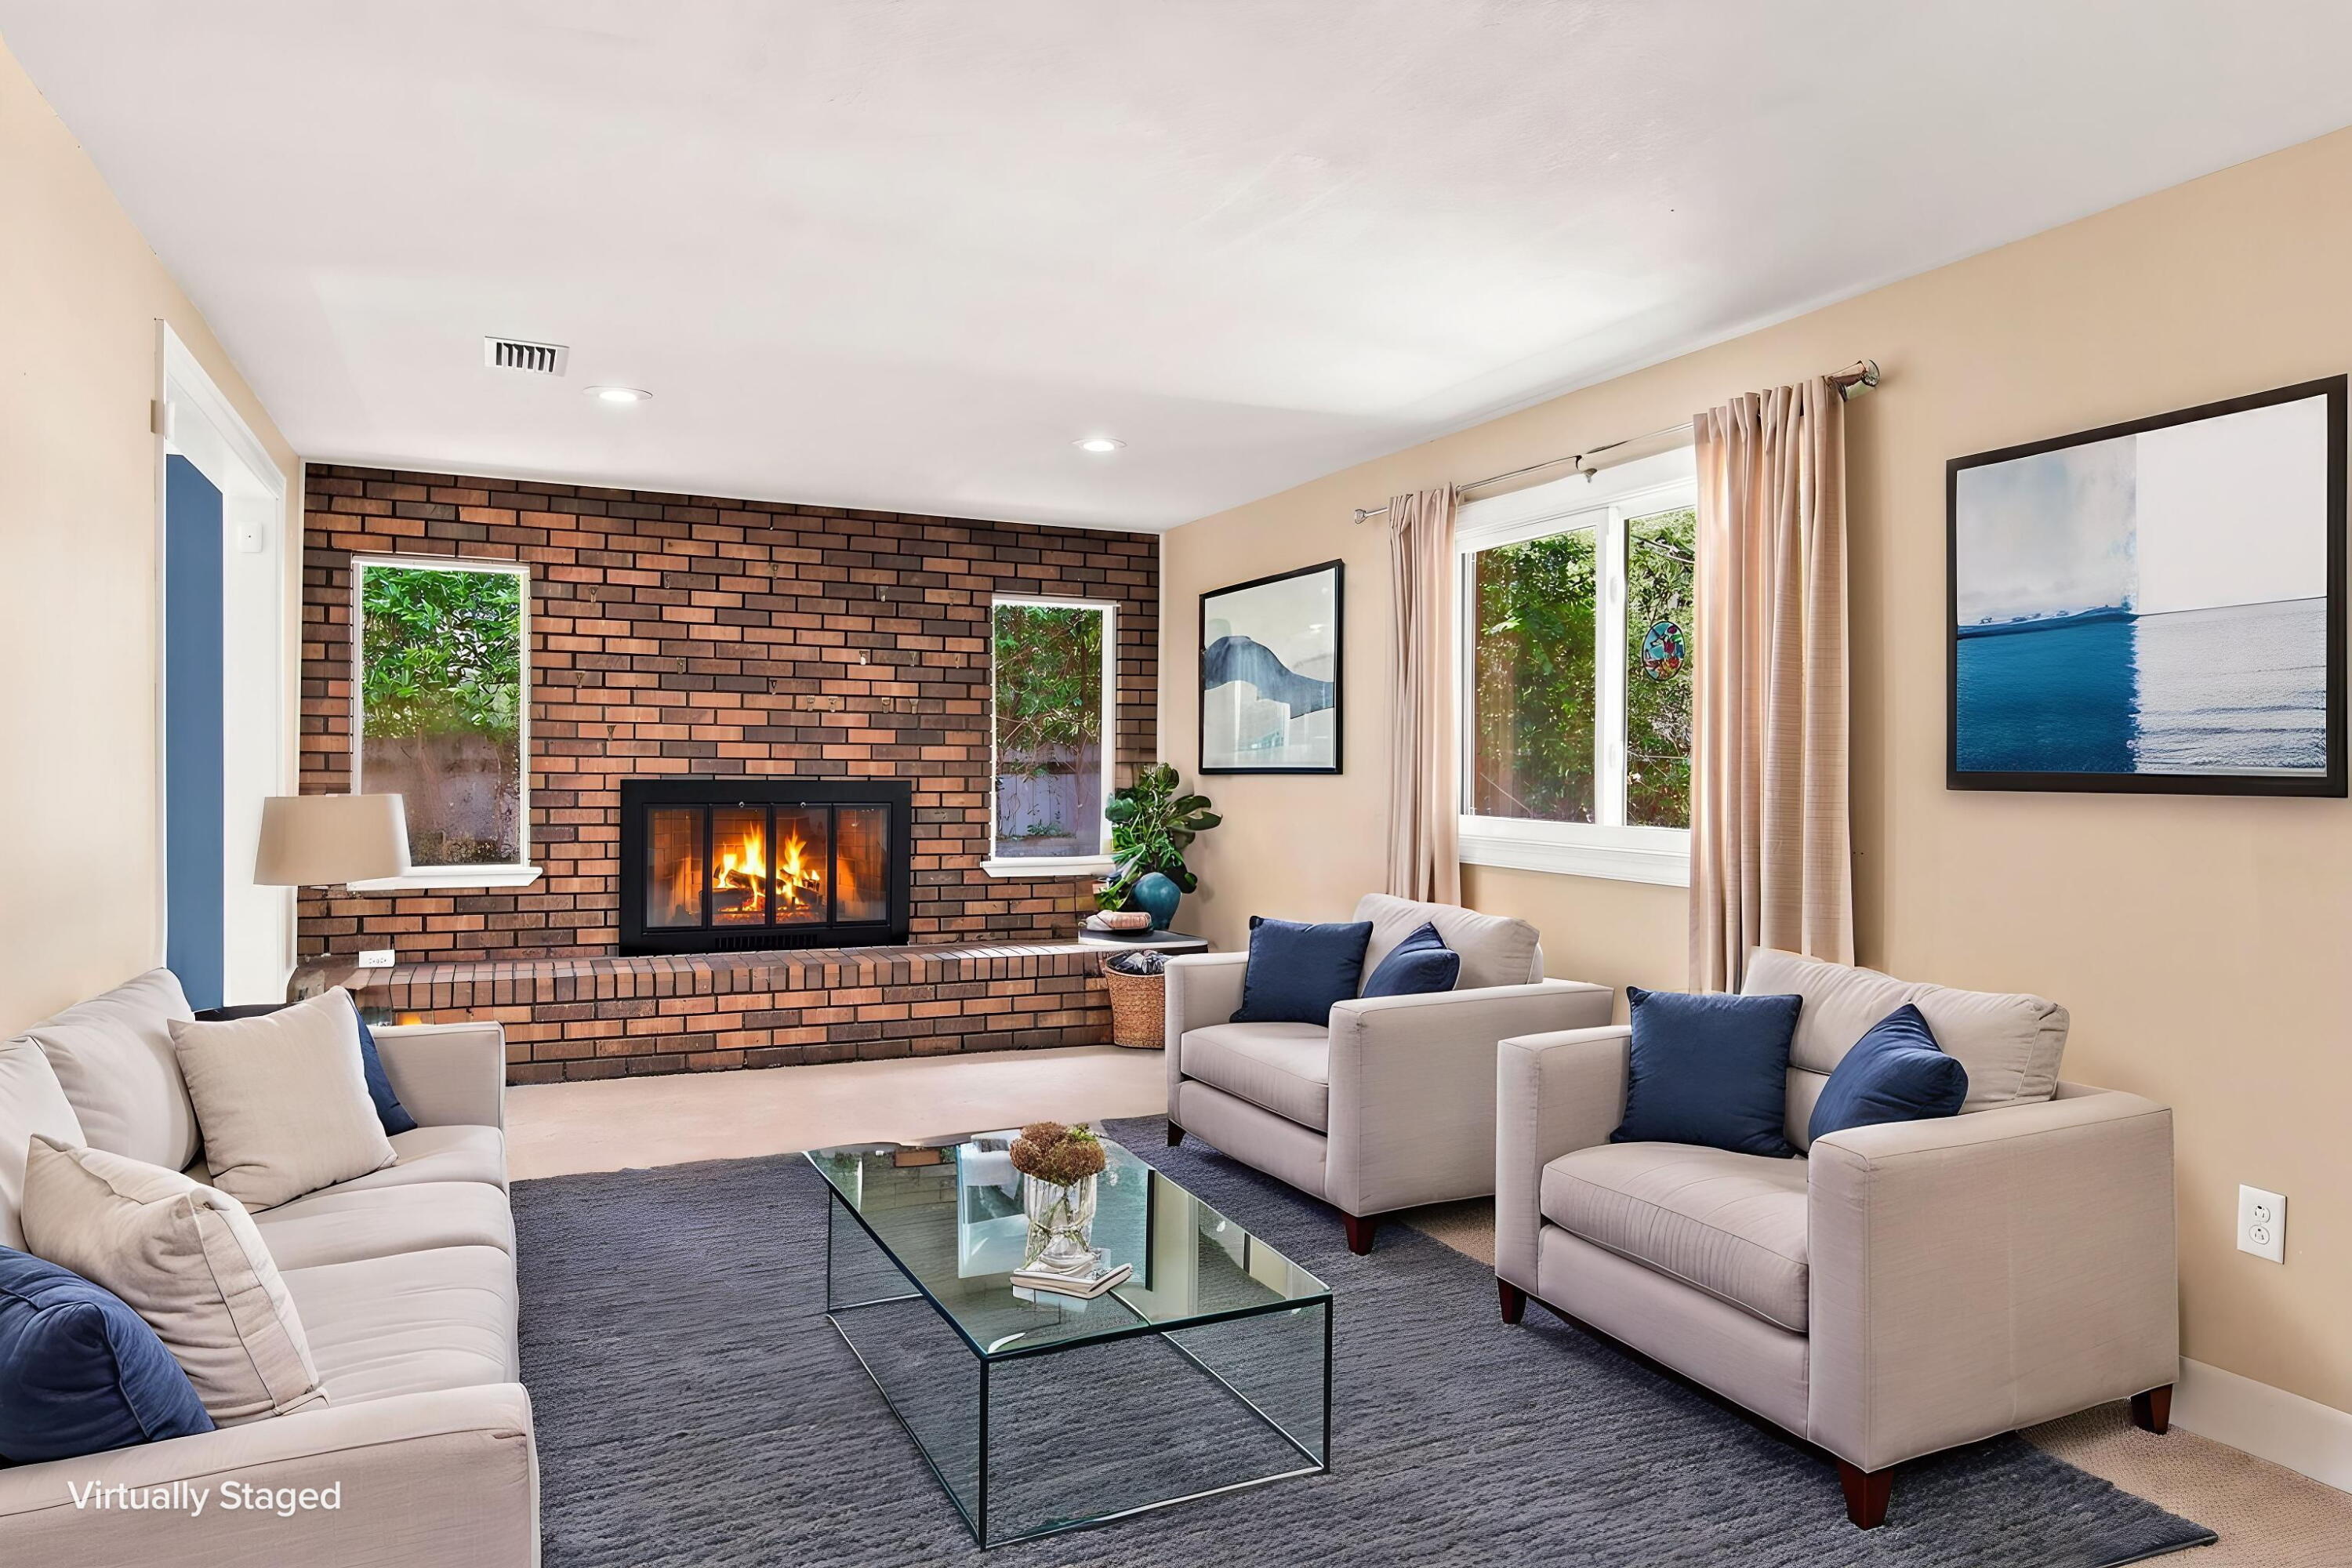
Virtually staged living room with a brick fireplace, cream sofas, and a glass coffee table.
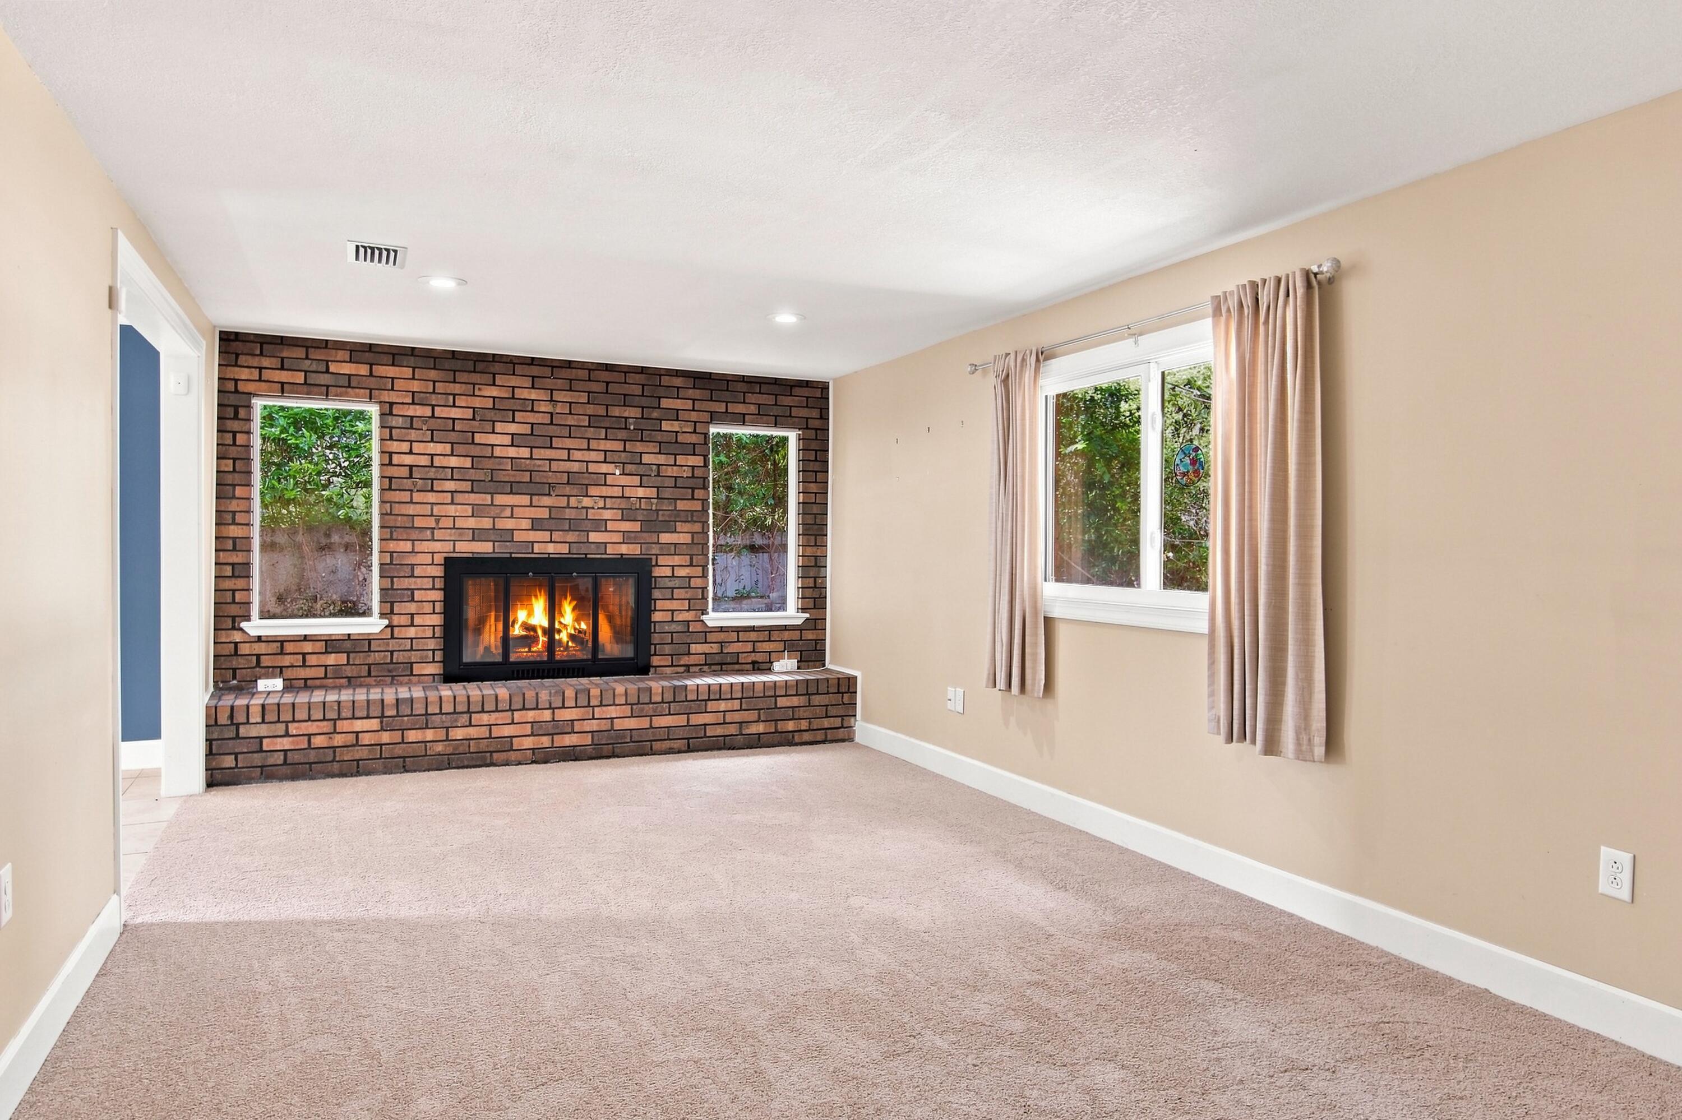
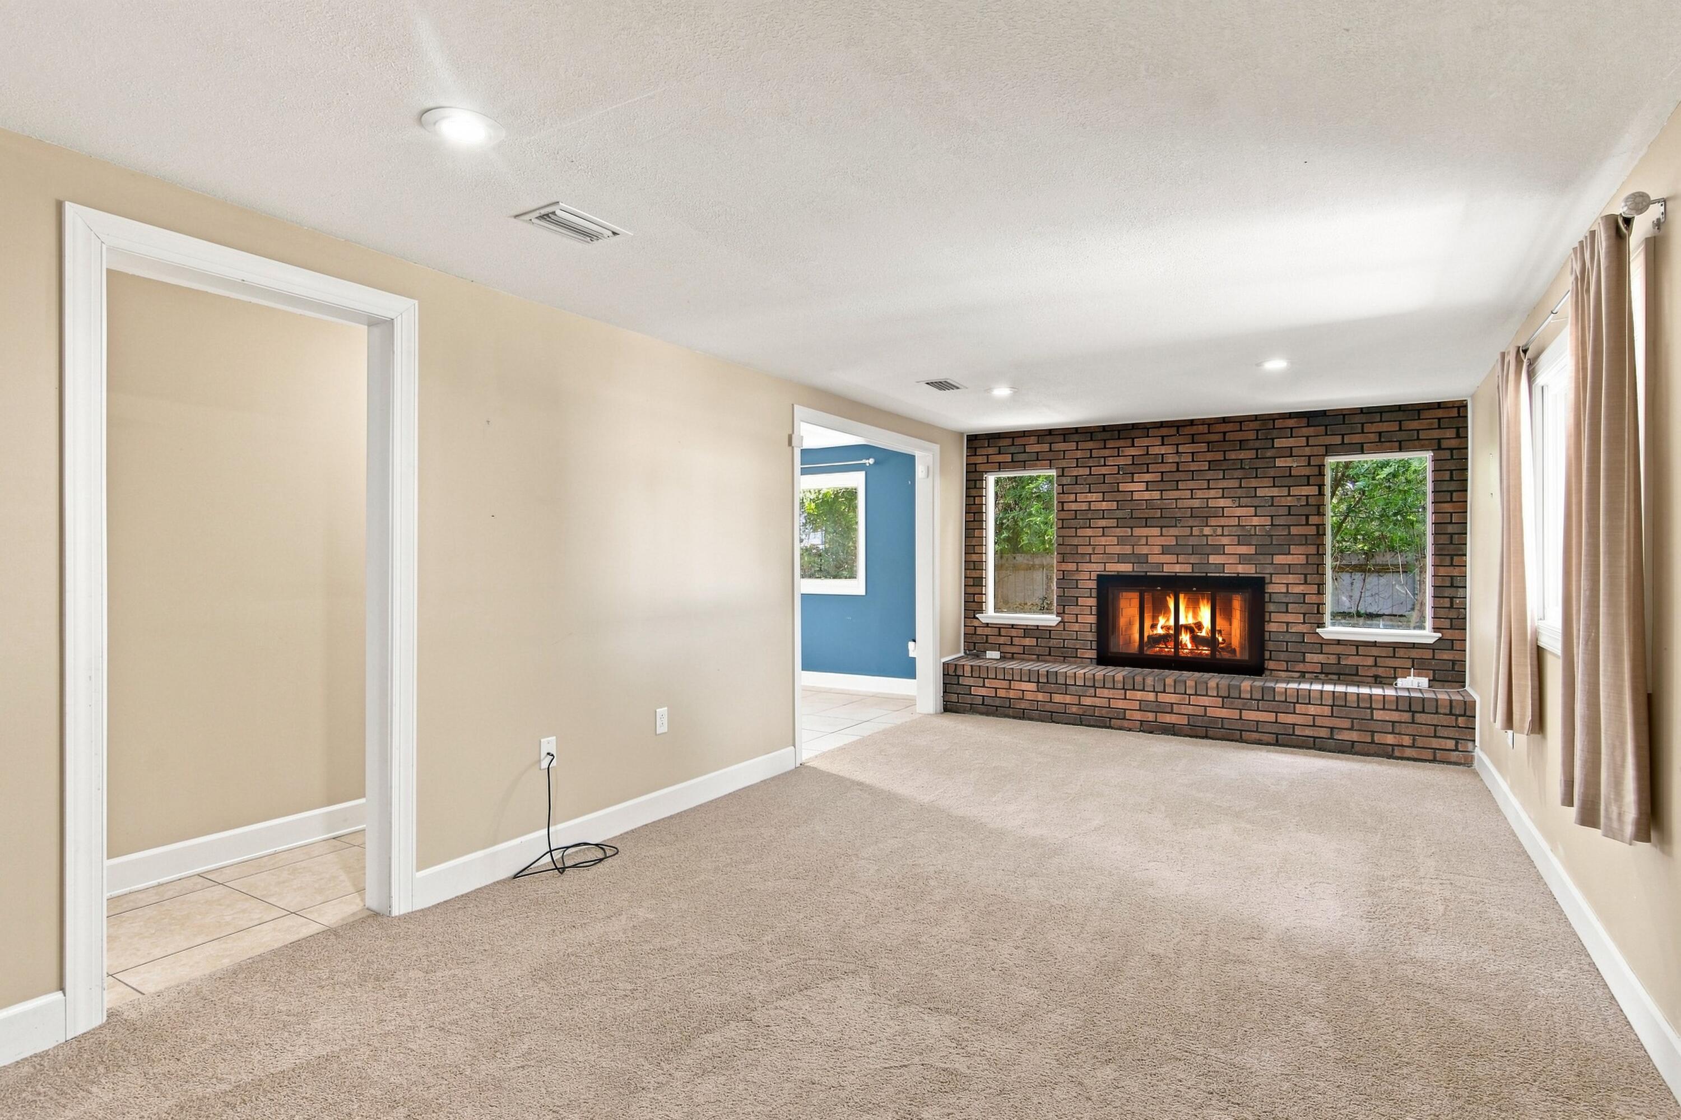
Empty living room with a lit brick fireplace and beige carpet.
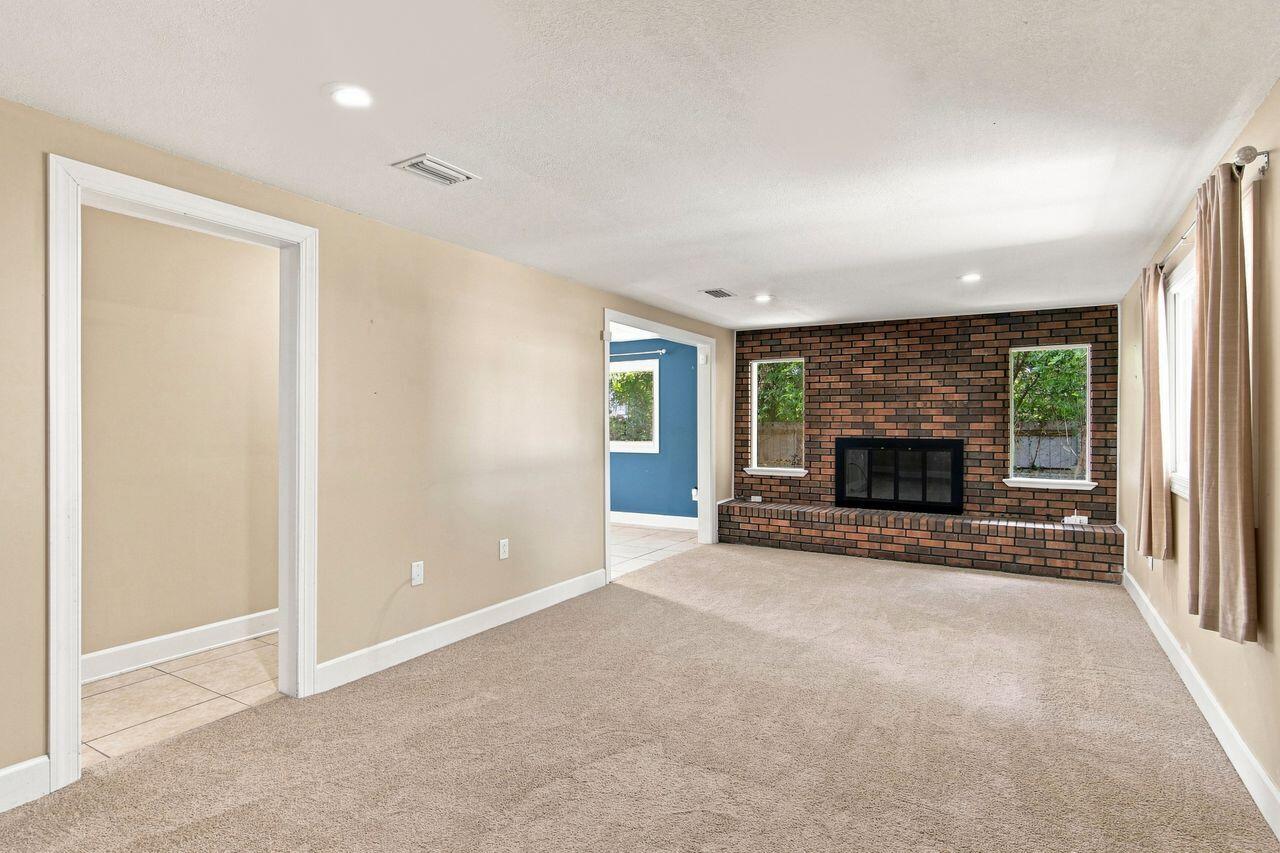
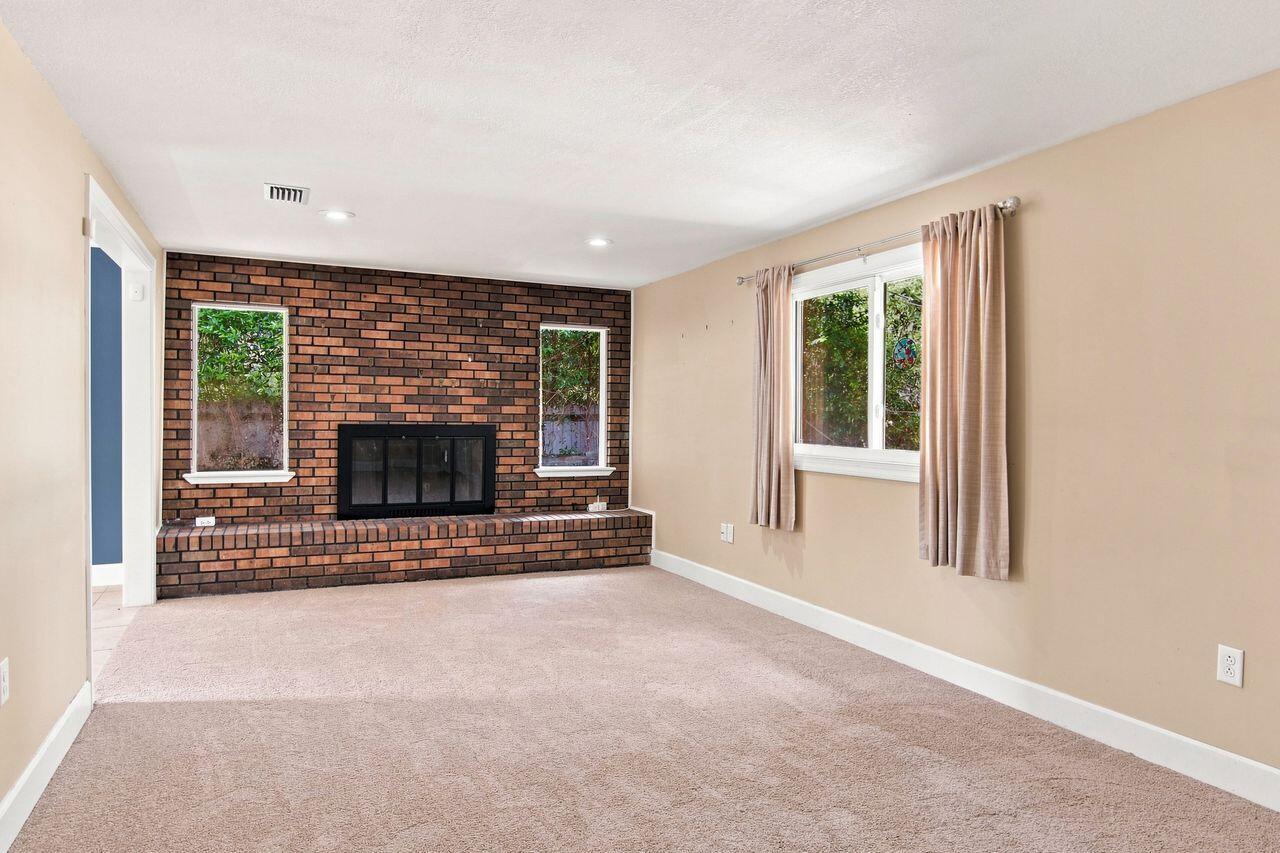
Empty living room with a brick fireplace, beige carpet, and windows along two walls.
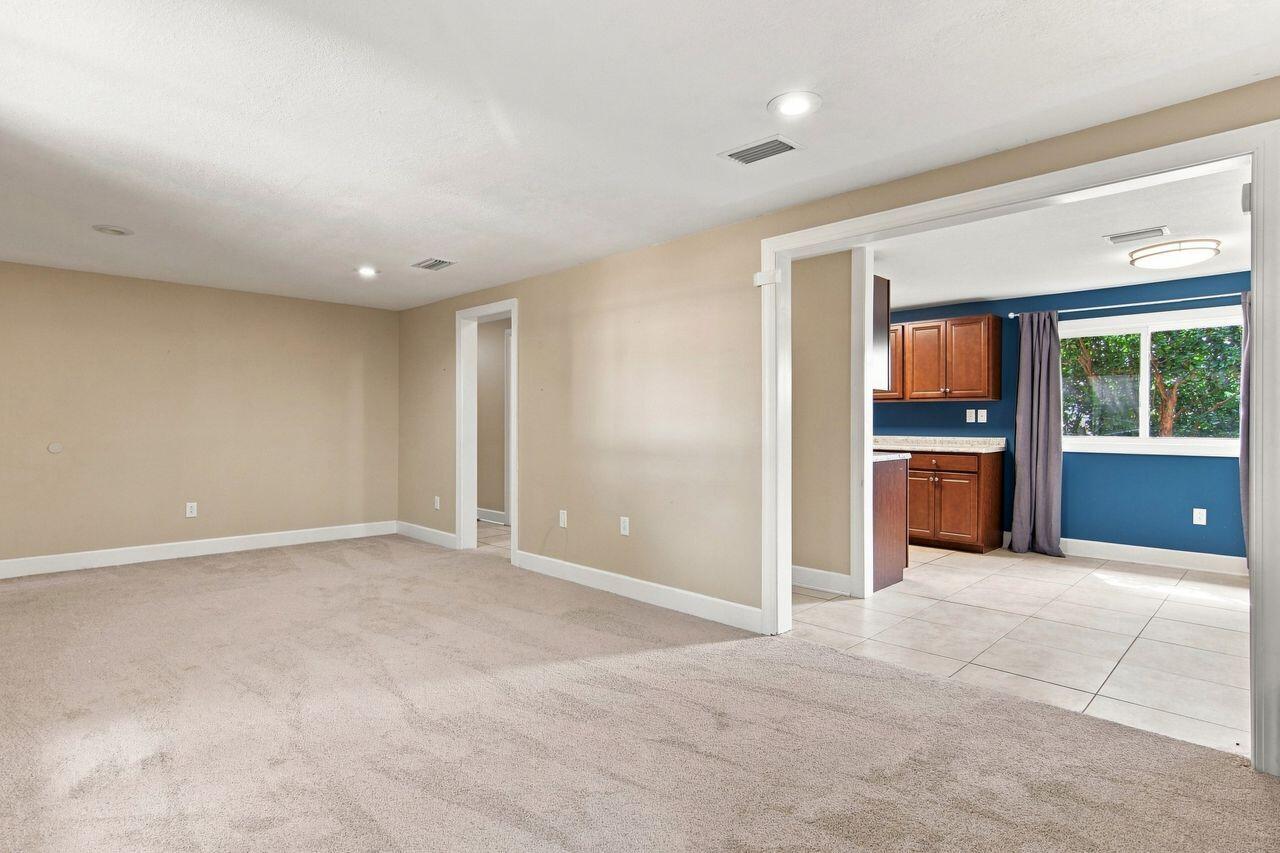
Empty living room with a brick fireplace, beige carpet, and doorway to a blue adjoining room.
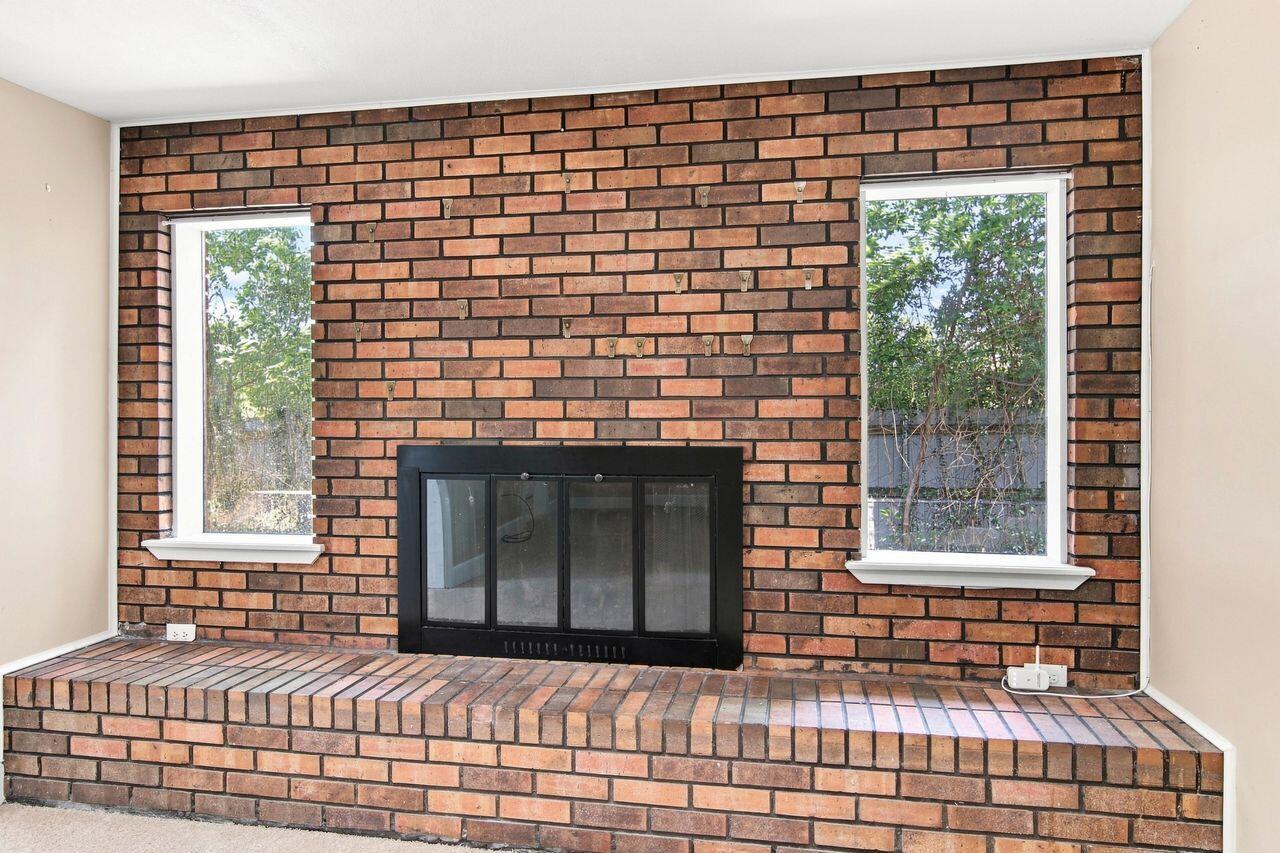
Empty living room with a brick fireplace, raised hearth, and curtained windows.
Brick fireplace with a raised hearth and windows on either side.
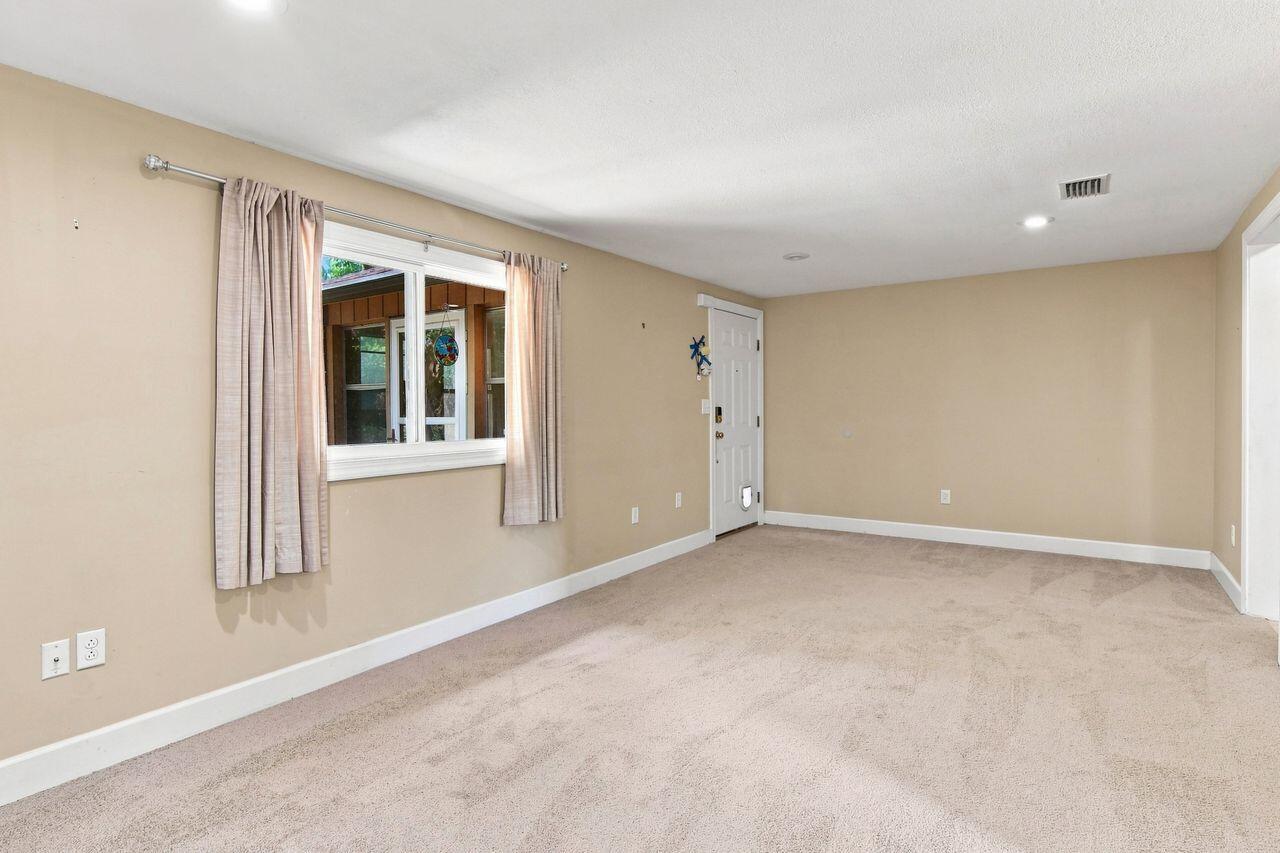
Empty carpeted room with beige walls, a curtained window, and a white door.
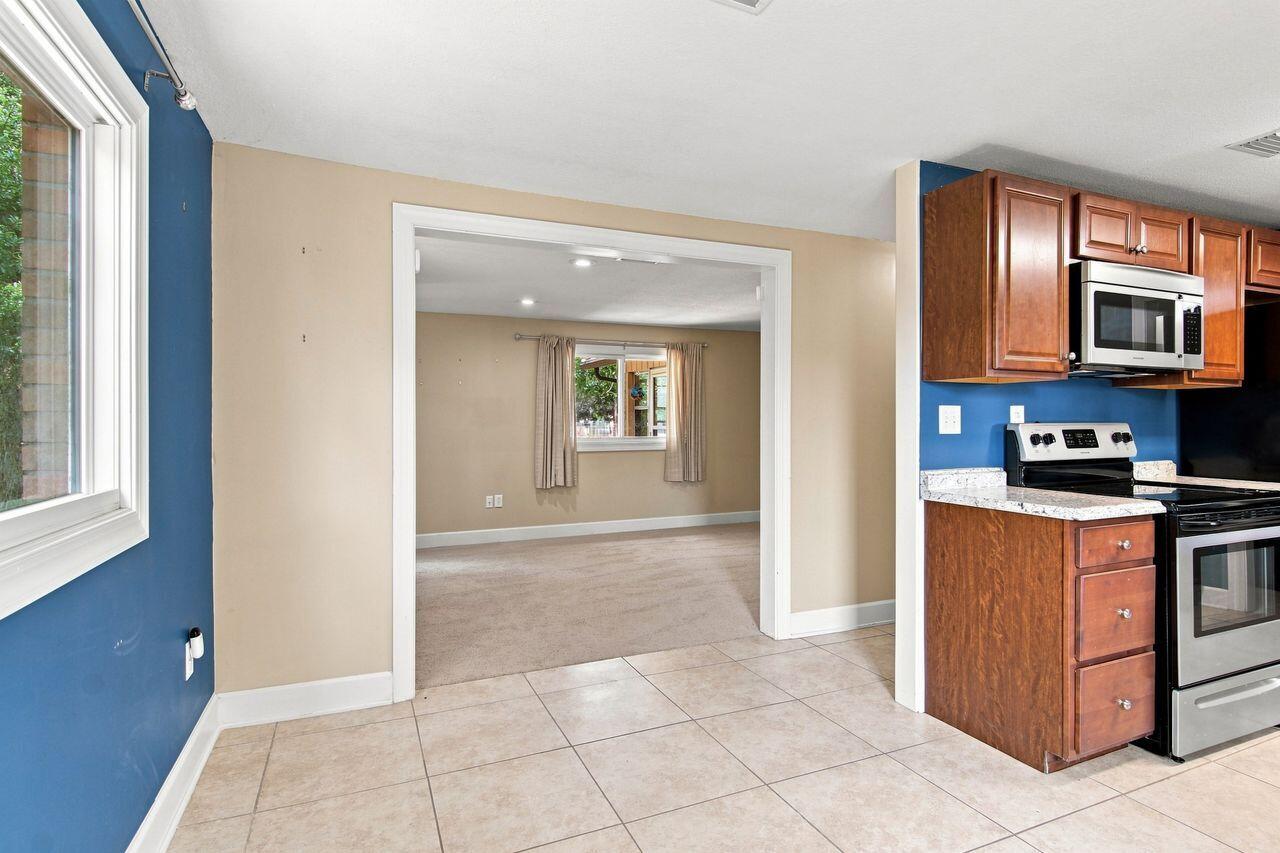
Empty carpeted living room opening to a blue-walled kitchen with wood cabinets.
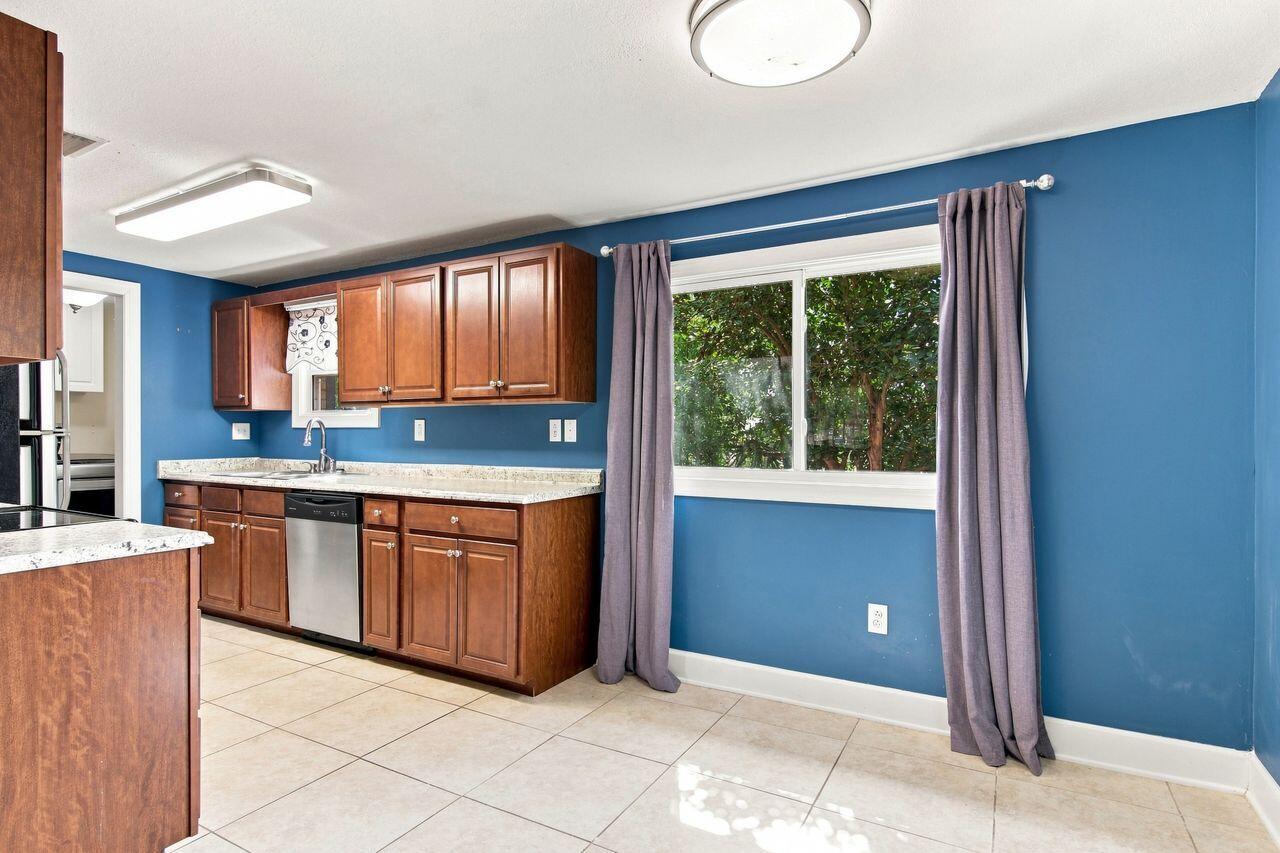
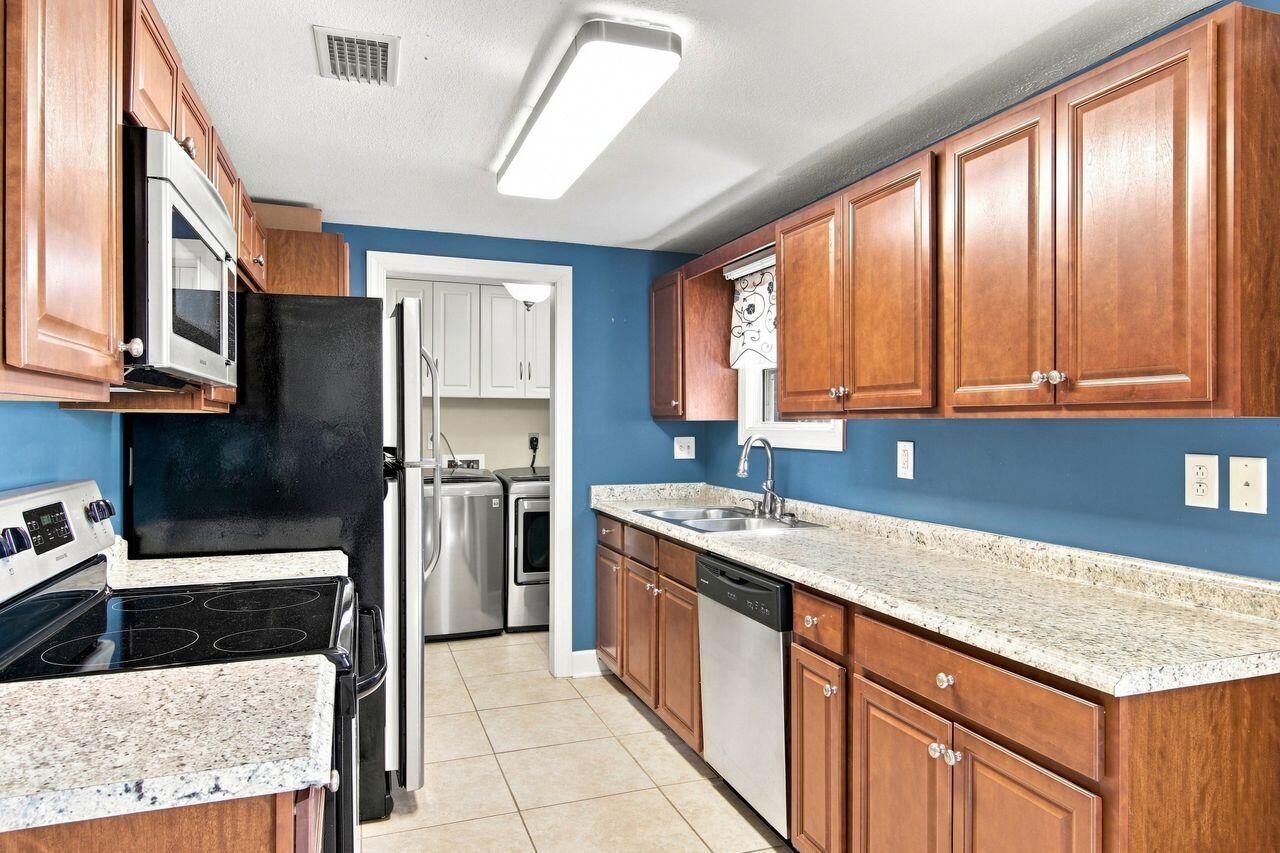
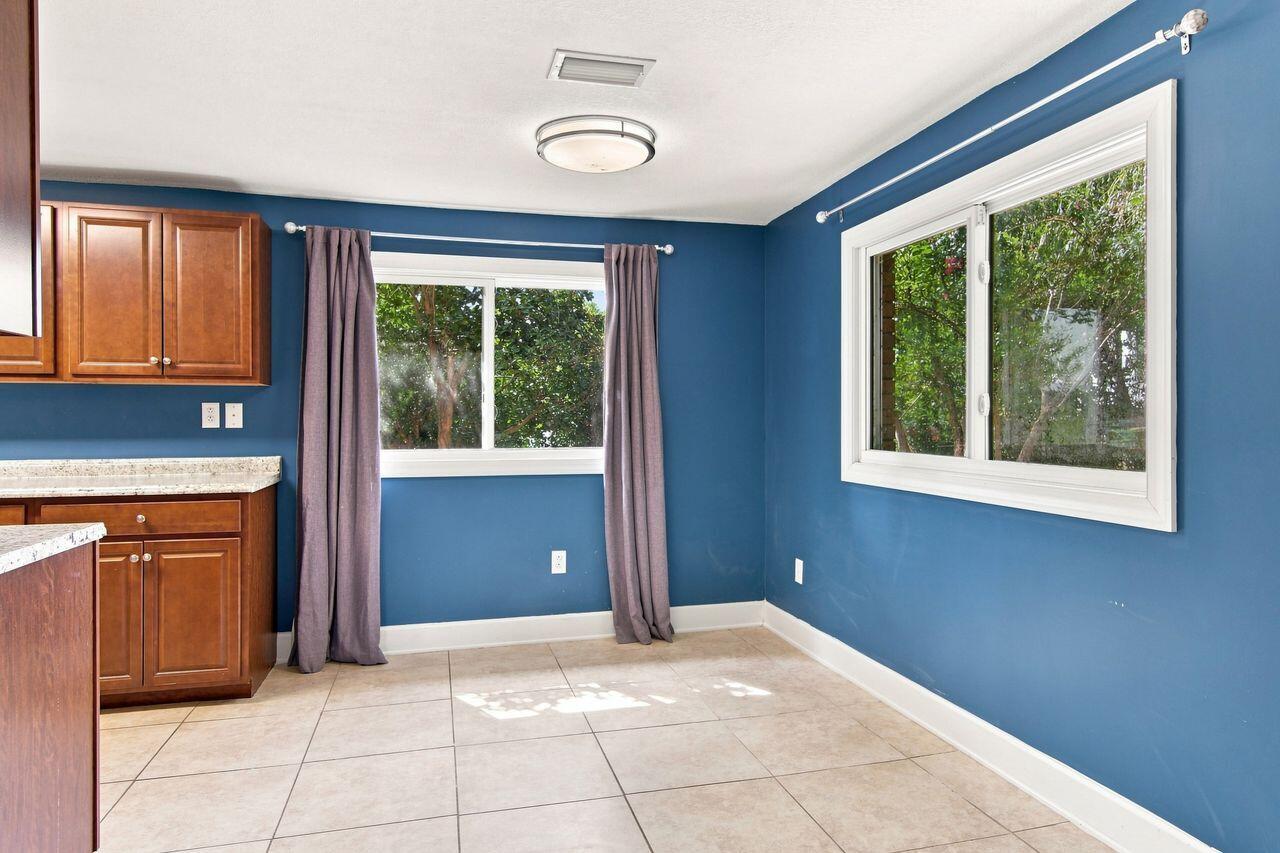
Kitchen with dark wood cabinets, stainless dishwasher, blue walls, and a large curtained window.
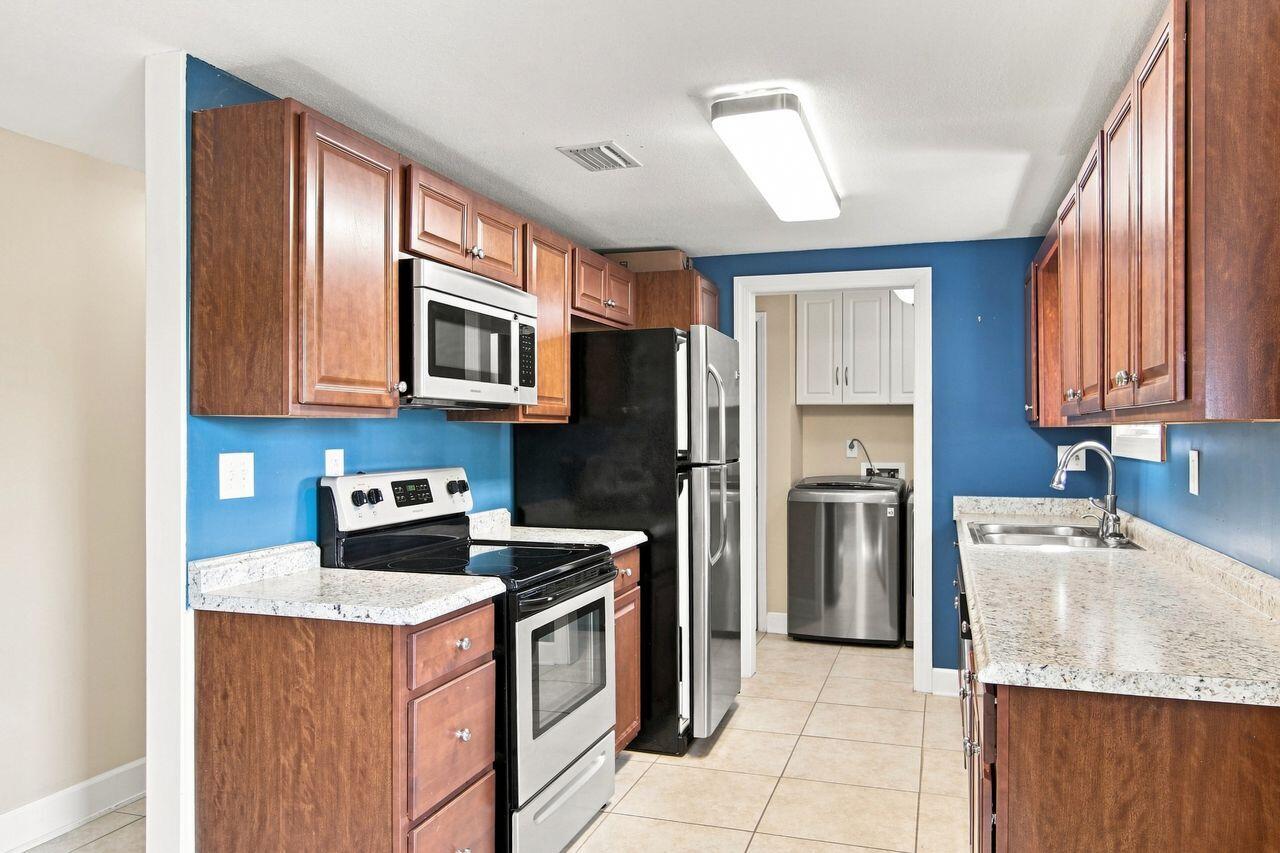
Galley kitchen with blue walls, wood cabinets, speckled counters, and a washer at the rear.
Kitchen with wood cabinets, blue walls, stone counters, and a doorway to the laundry area.
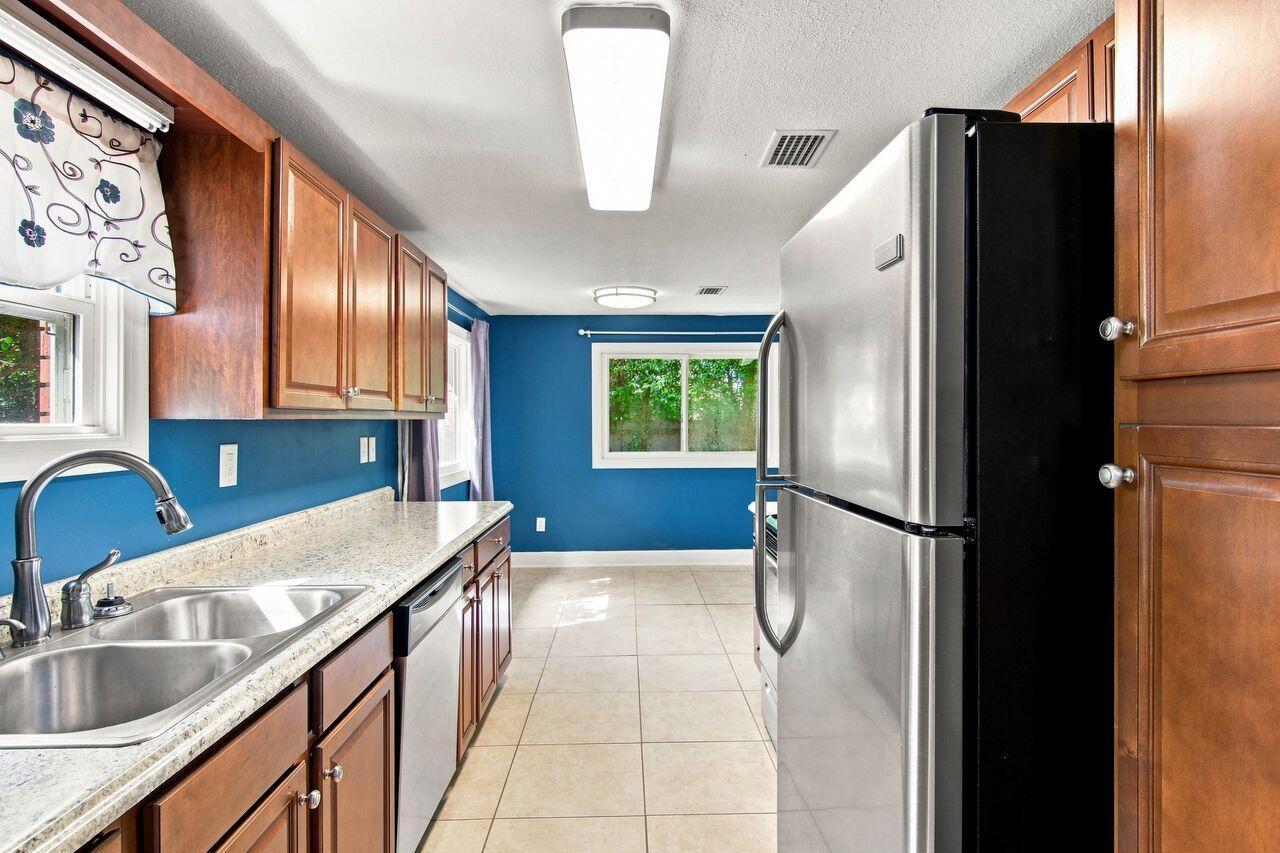
Kitchen with warm wood cabinets, blue walls, granite counters, and a stainless-steel refrigerator.
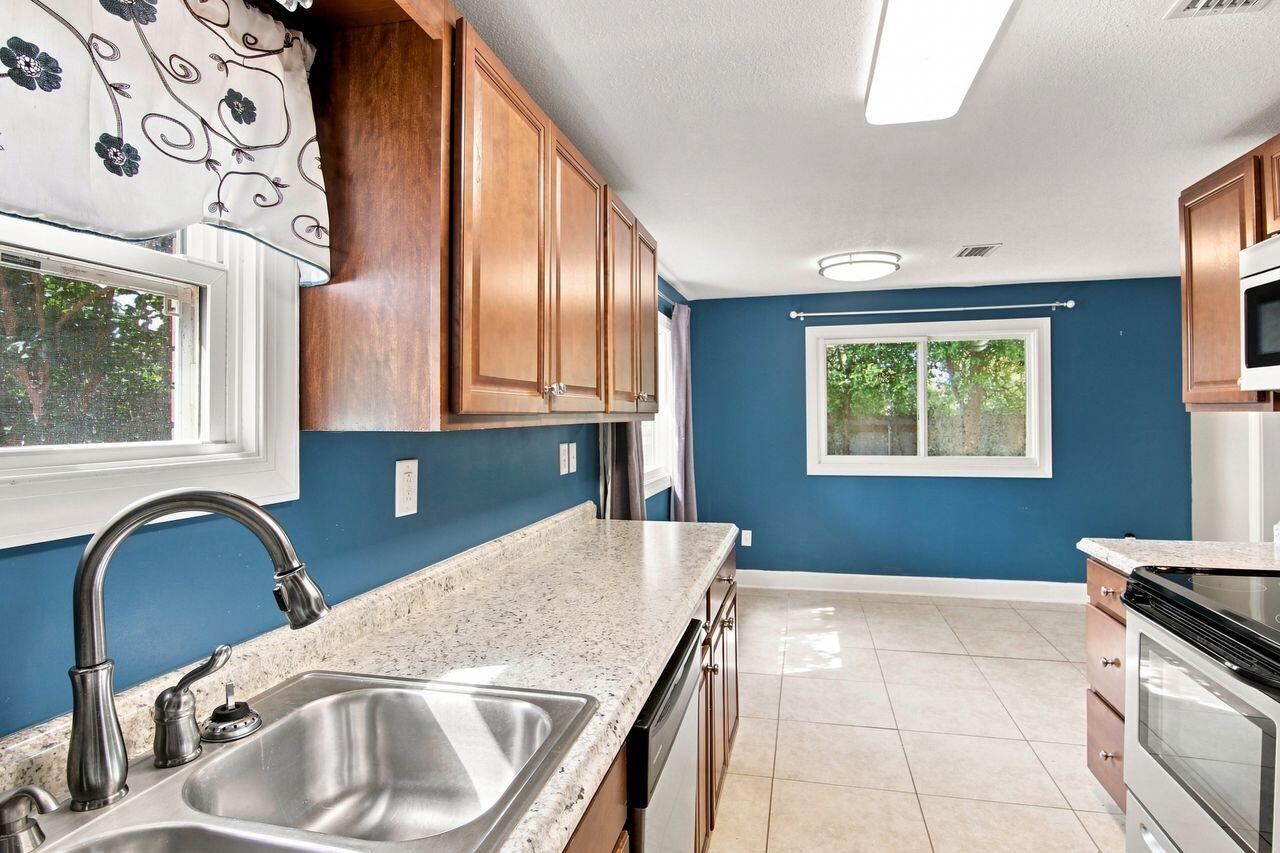
Kitchen with blue walls, wood cabinets, a speckled countertop, and a stainless-steel sink.
Kitchen with wood cabinets, blue walls, curtained windows, and light tile flooring.
Kitchen with reddish wood cabinets and tiled floor opening onto an empty carpeted room.
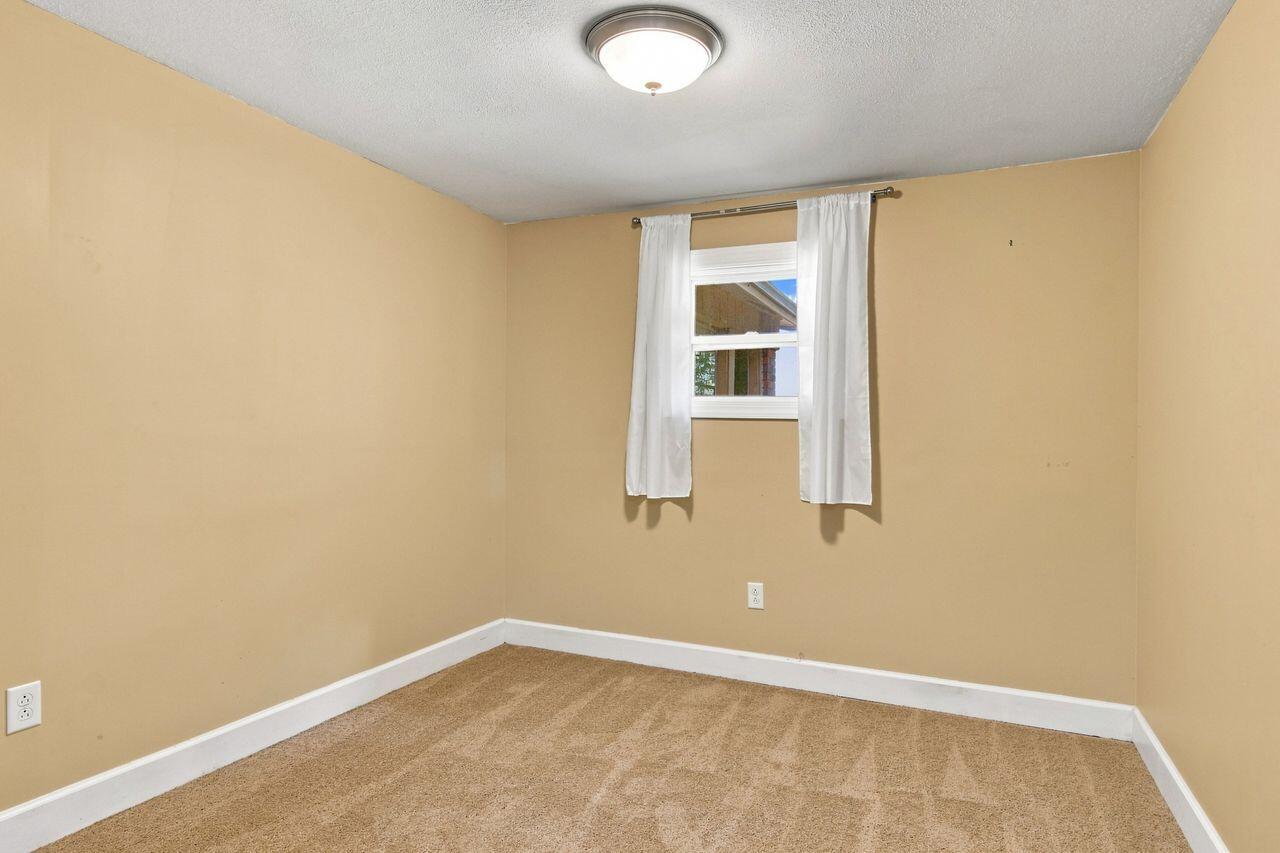
Empty bedroom with tan carpet and a small curtained window.
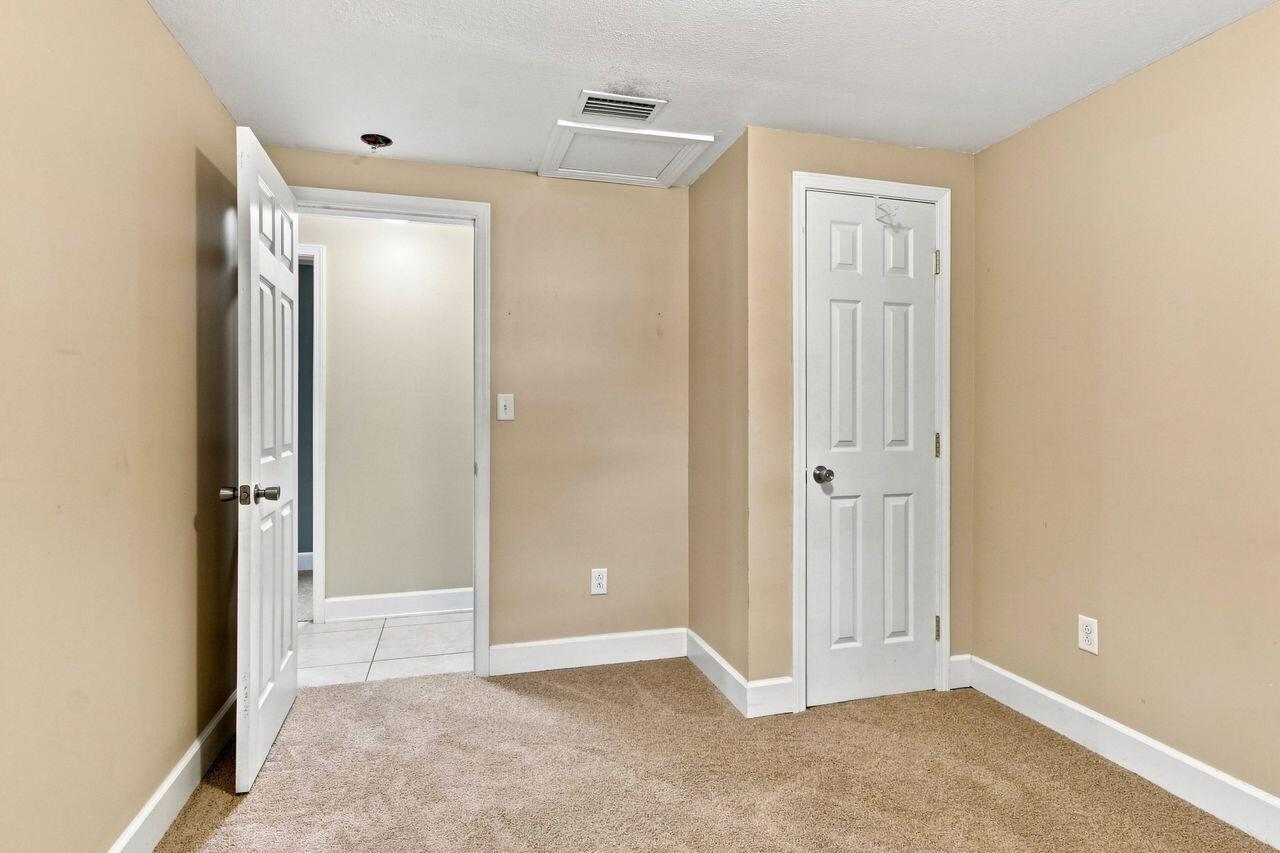
Empty beige room with tan carpet, an open doorway to a tiled hall, and a closed white door.
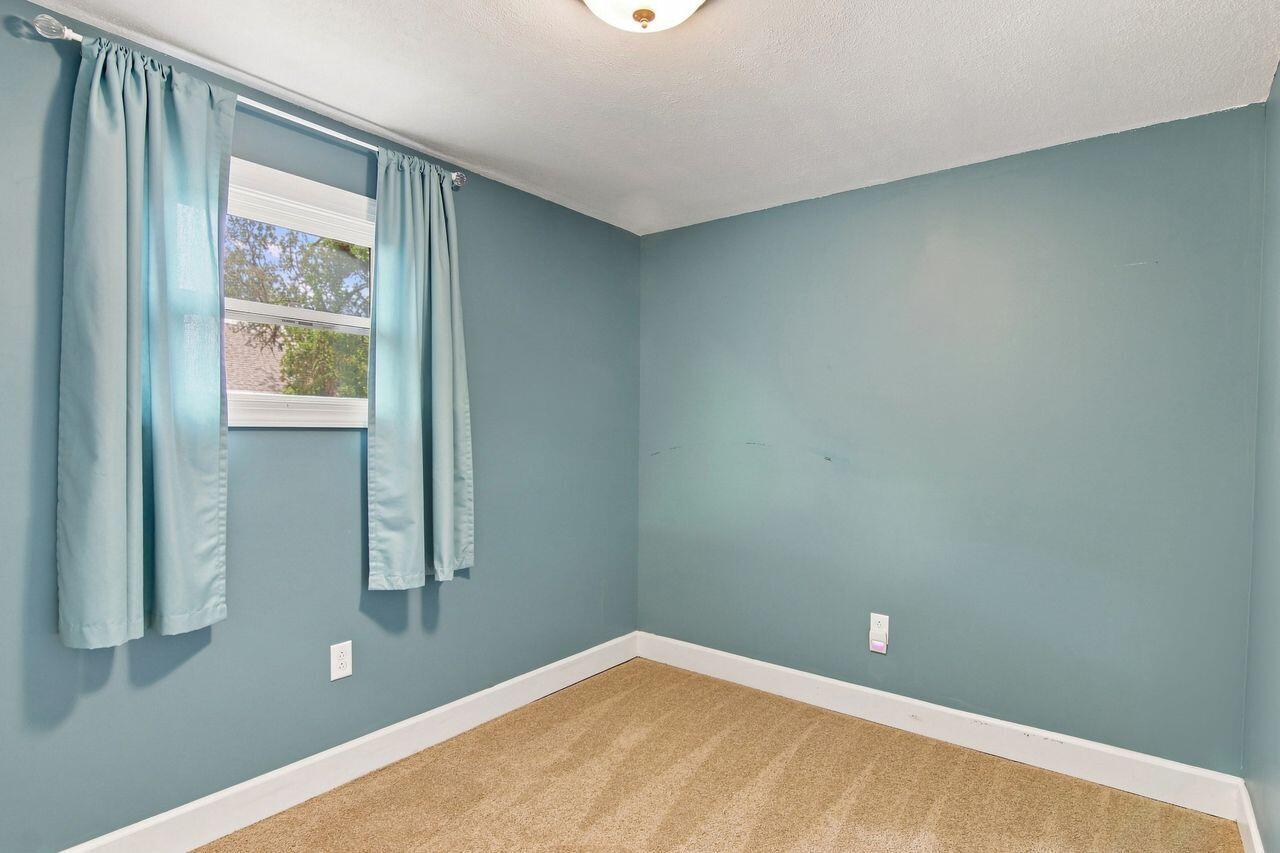
Empty bedroom with blue-green walls, tan carpet, and light blue curtains around the window.
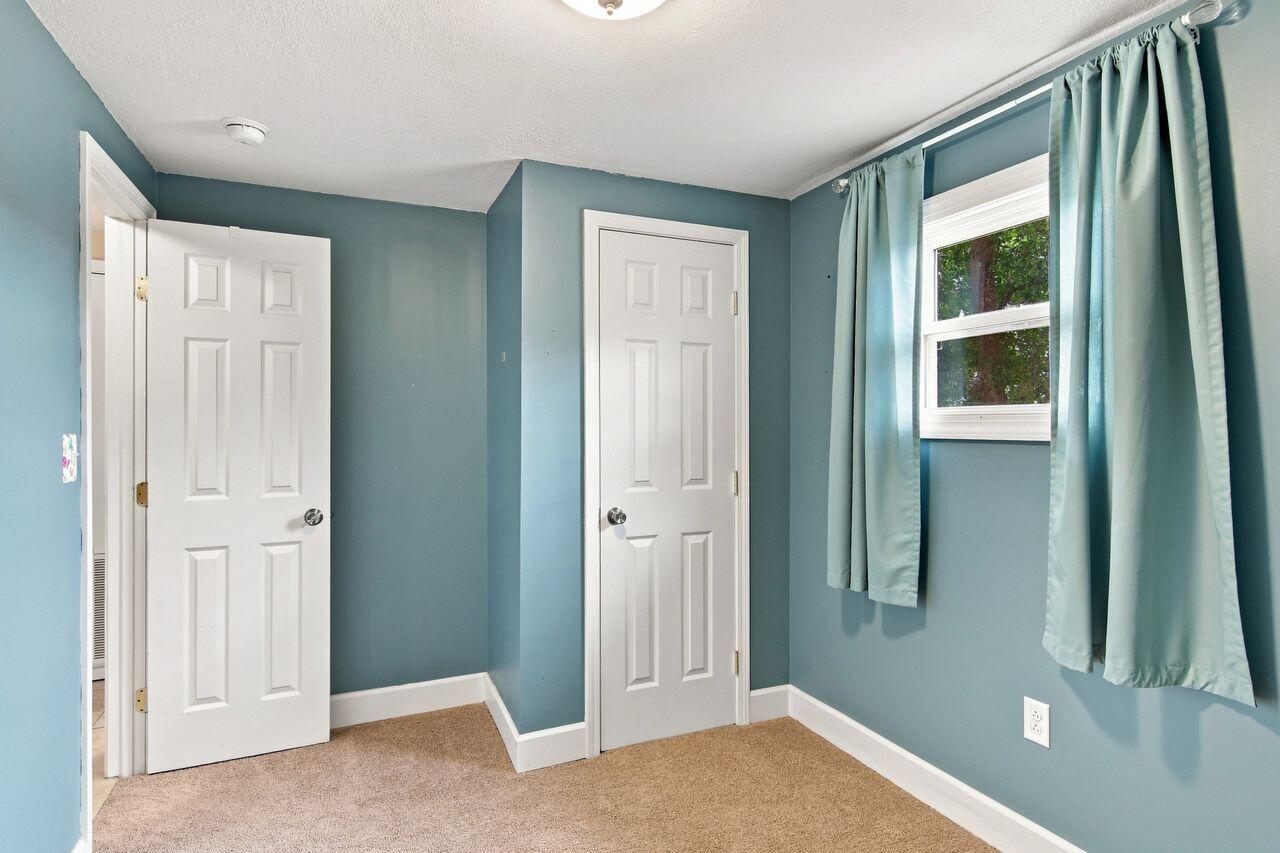
Empty teal room with beige carpet, two white doors, and a curtained window.
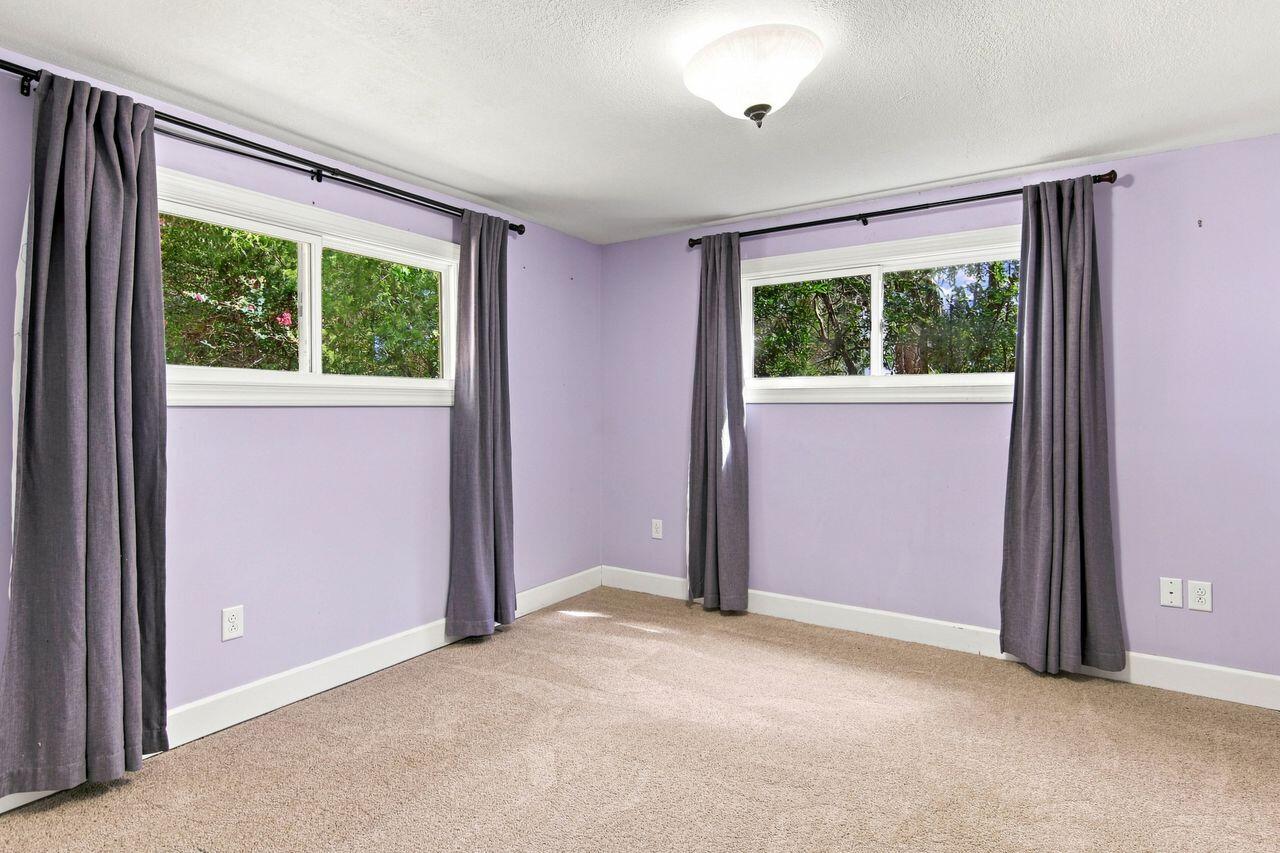
Empty bedroom with purple walls, beige carpet, and two high windows with gray curtains.
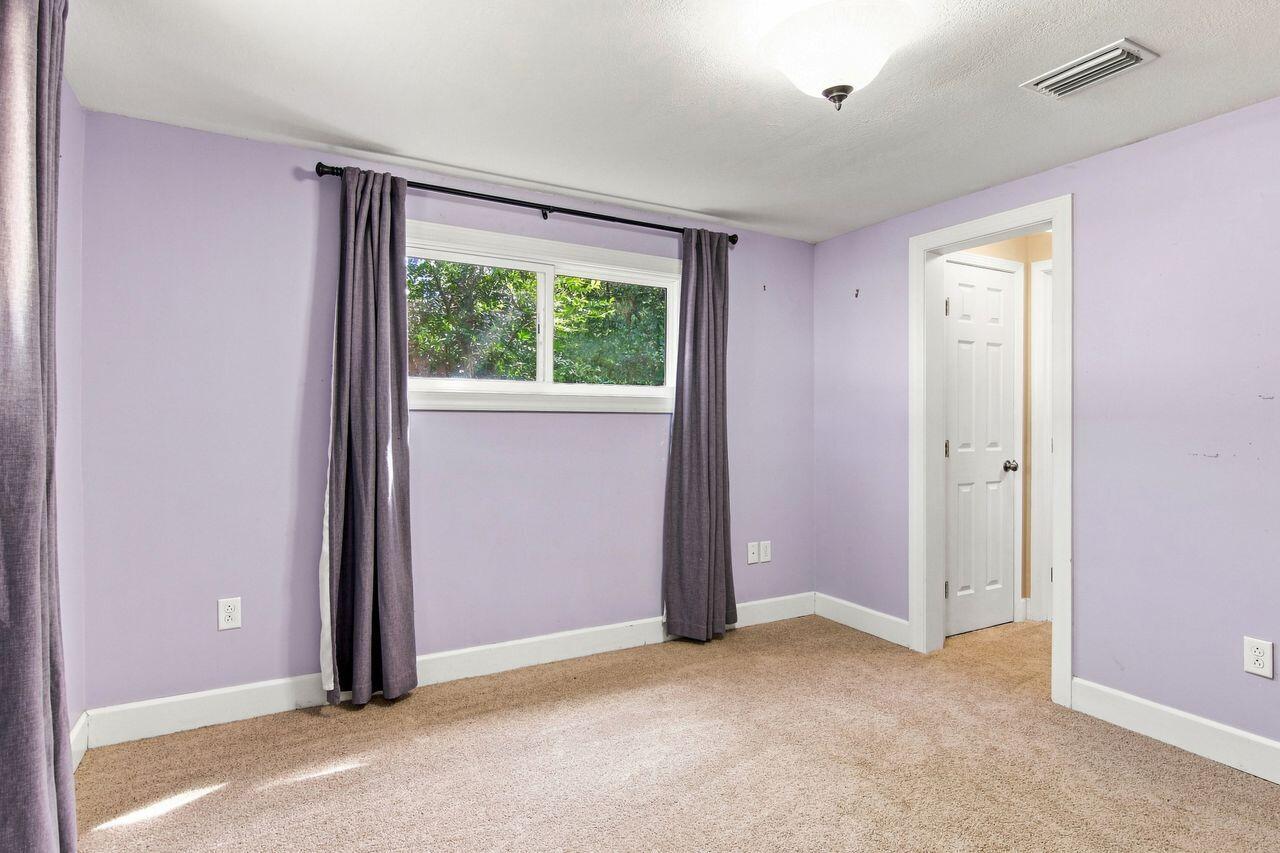
Empty bedroom with lavender walls, beige carpet, and a curtained window.
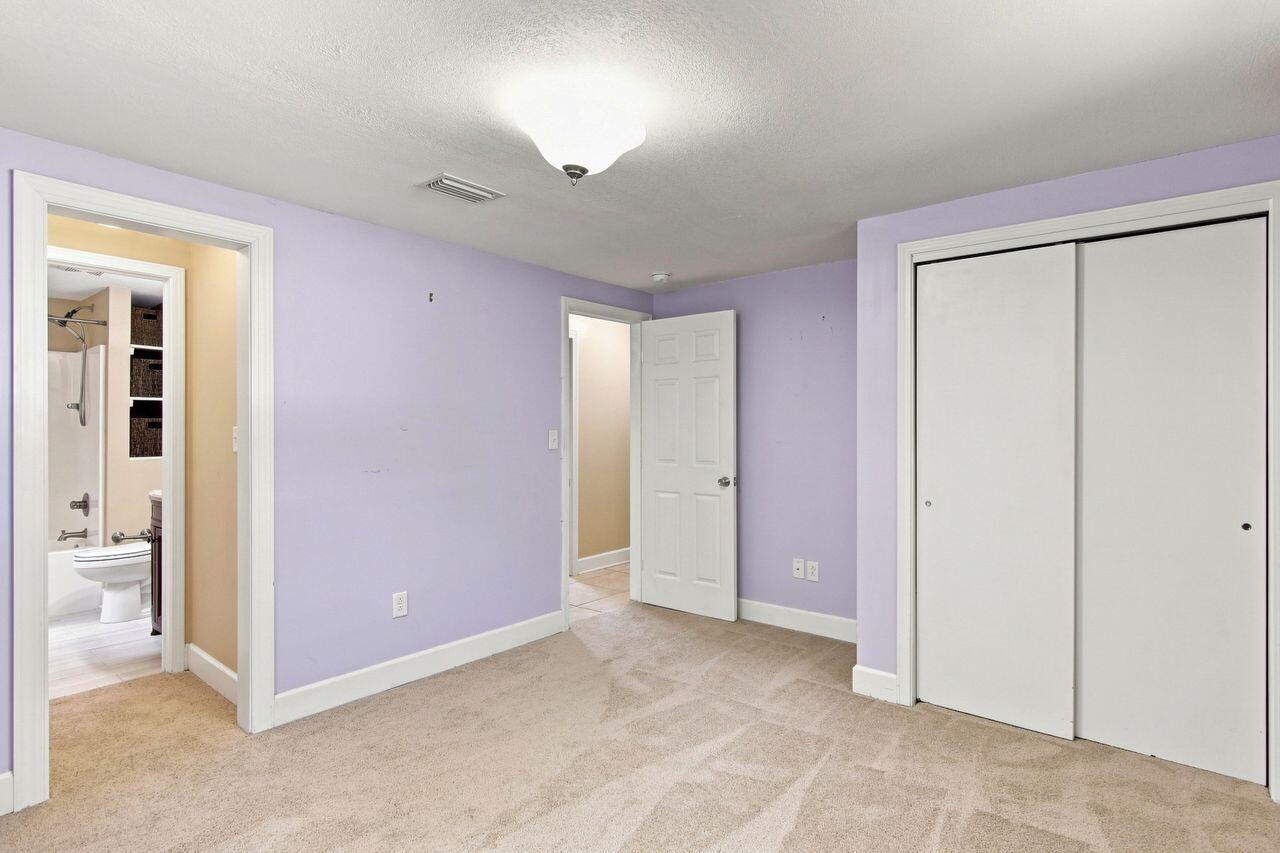
Empty bedroom with lavender walls, beige carpet, and a large white sliding-door closet.
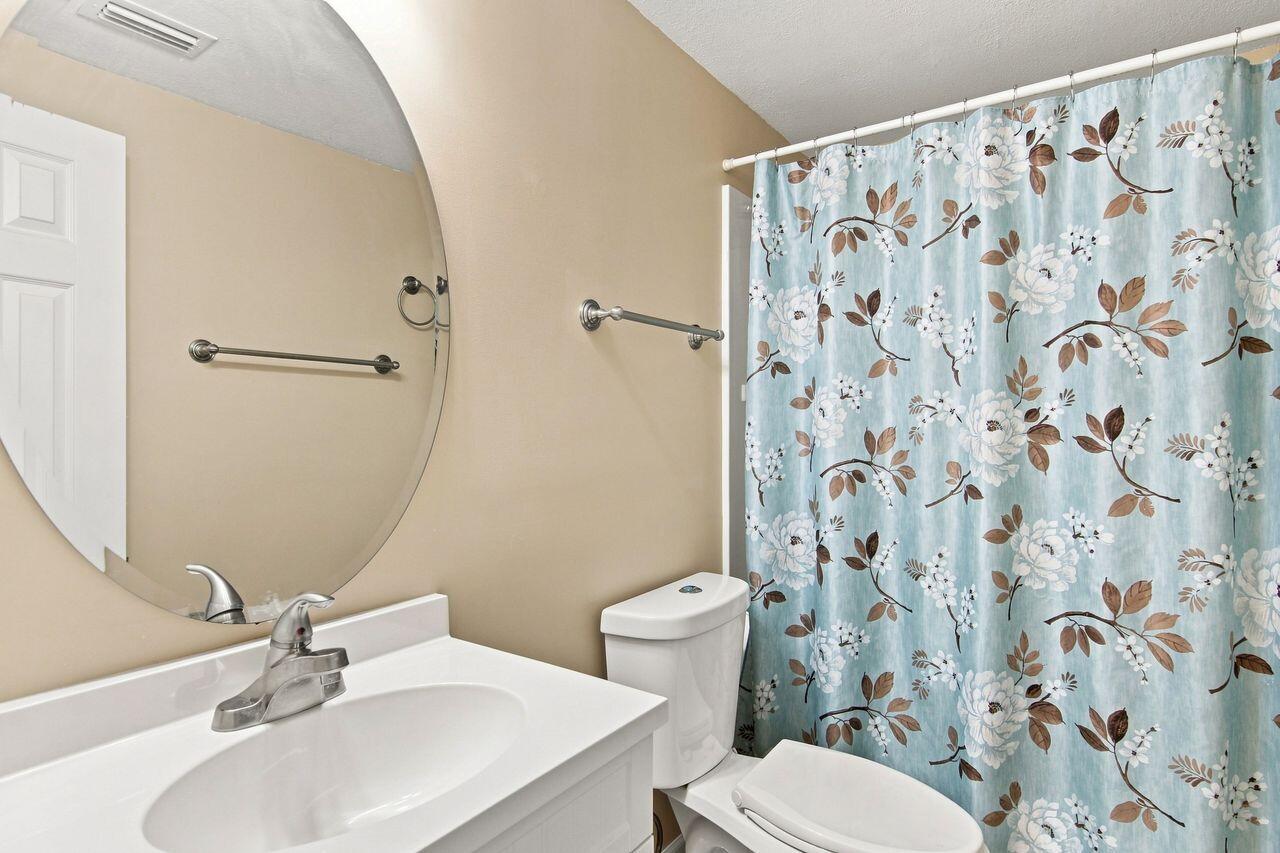
Bathroom with a large oval mirror and blue floral shower curtain.
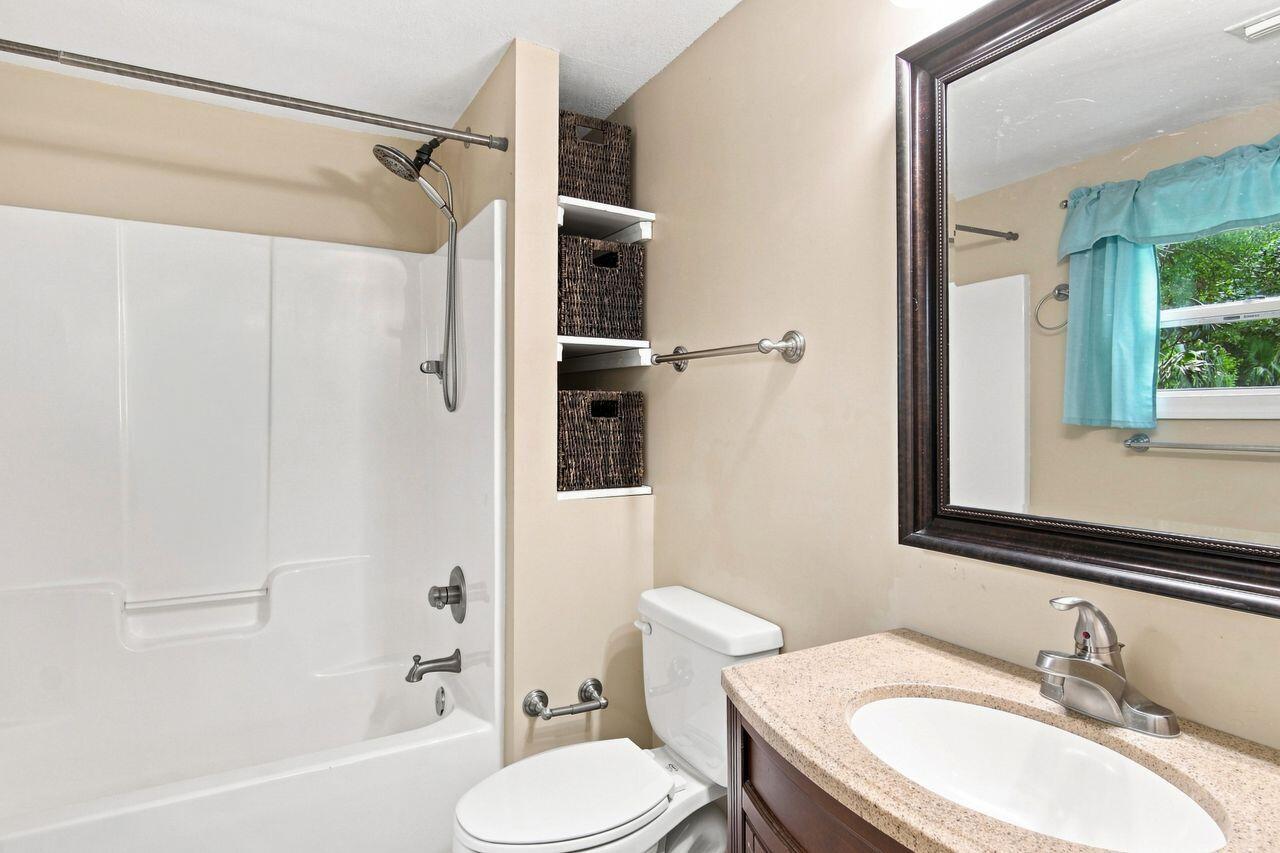
Bathroom with a white tub and shower, built-in basket shelves, and a dark wood vanity.
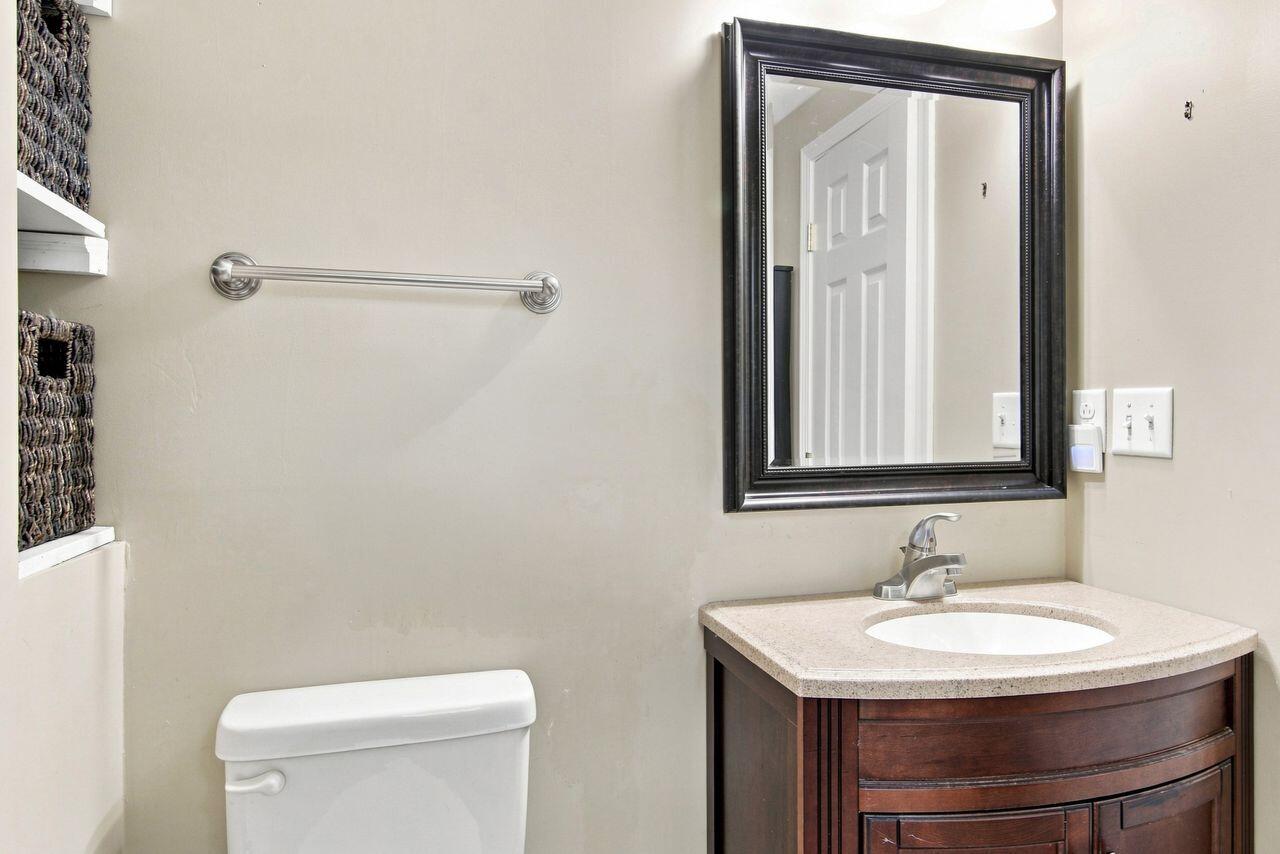
Bathroom vanity with a white sink, dark wood cabinetry, and large framed mirror.
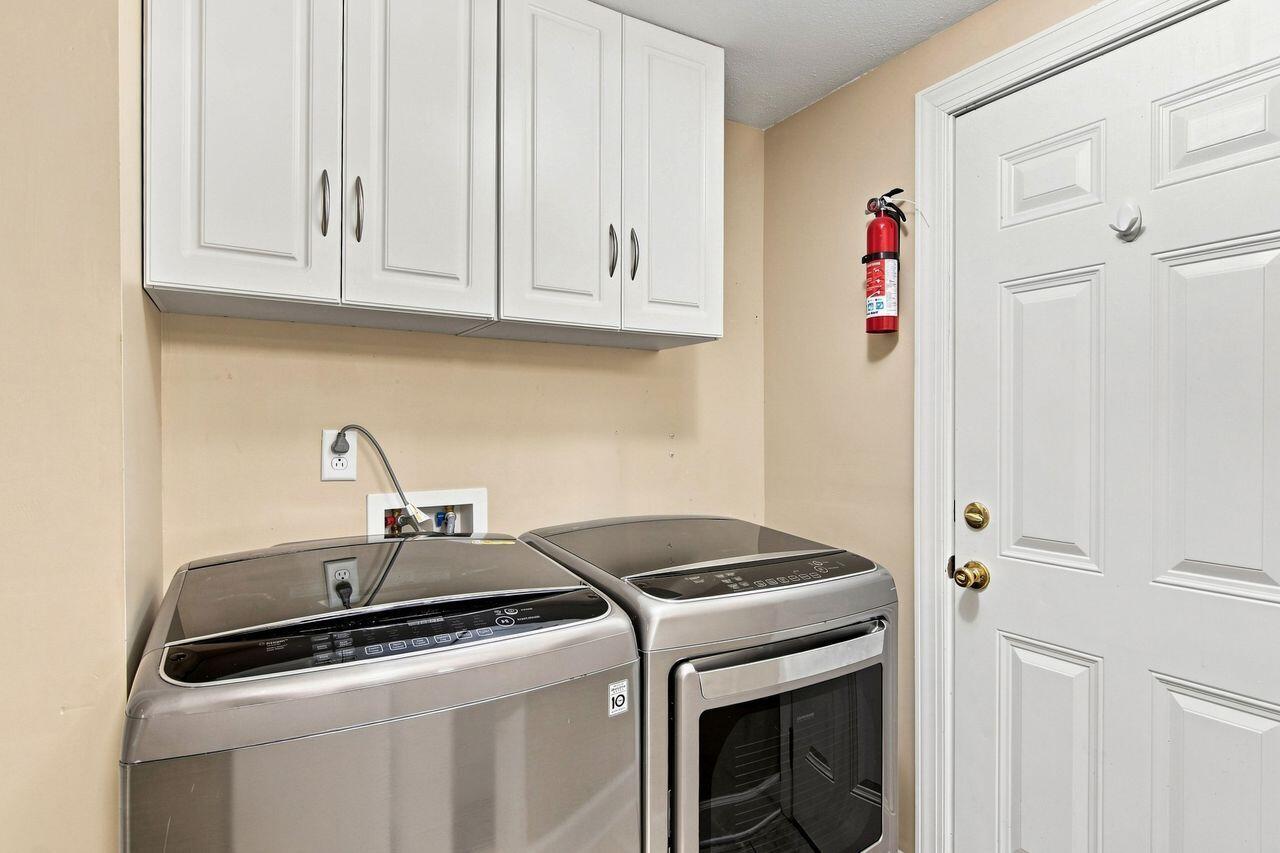
Laundry room with two metallic appliances, white cabinets, and a paneled door.
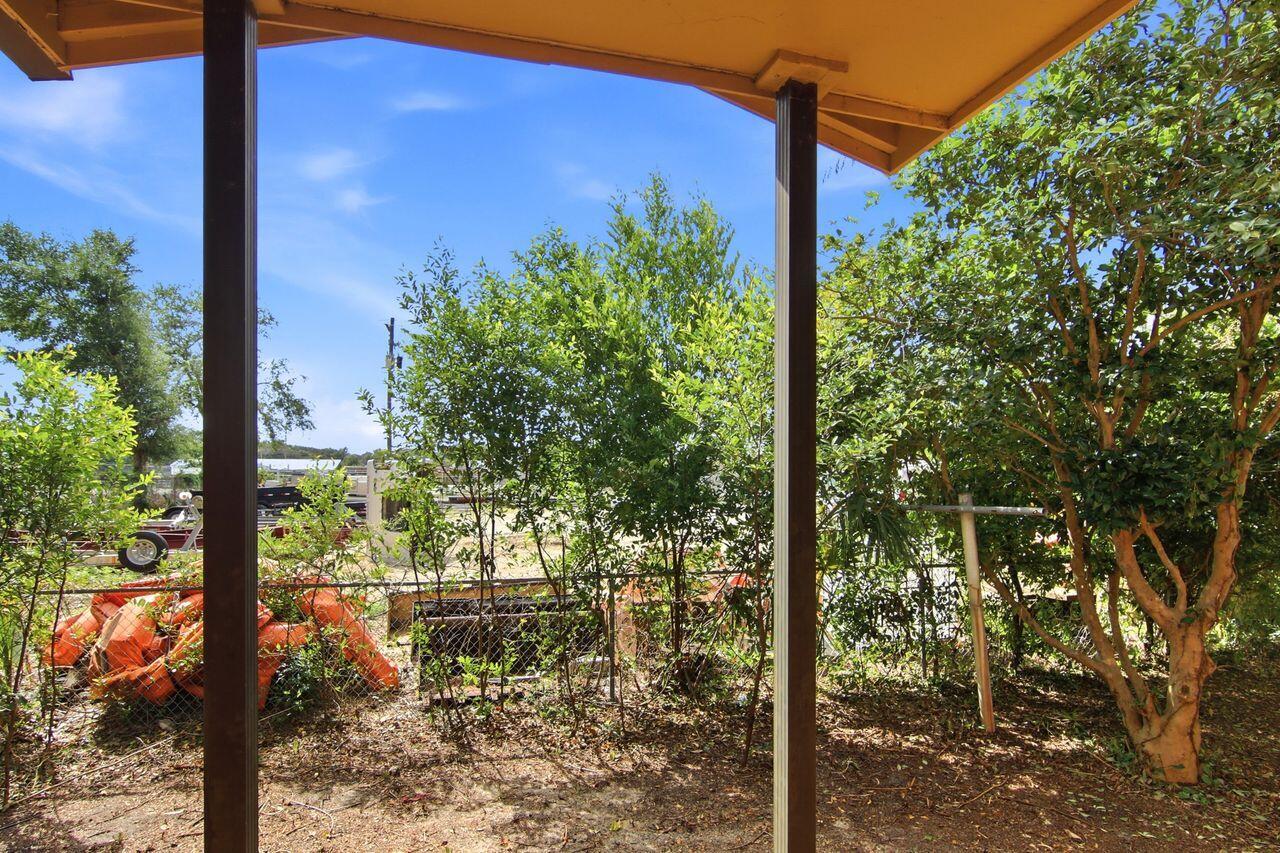
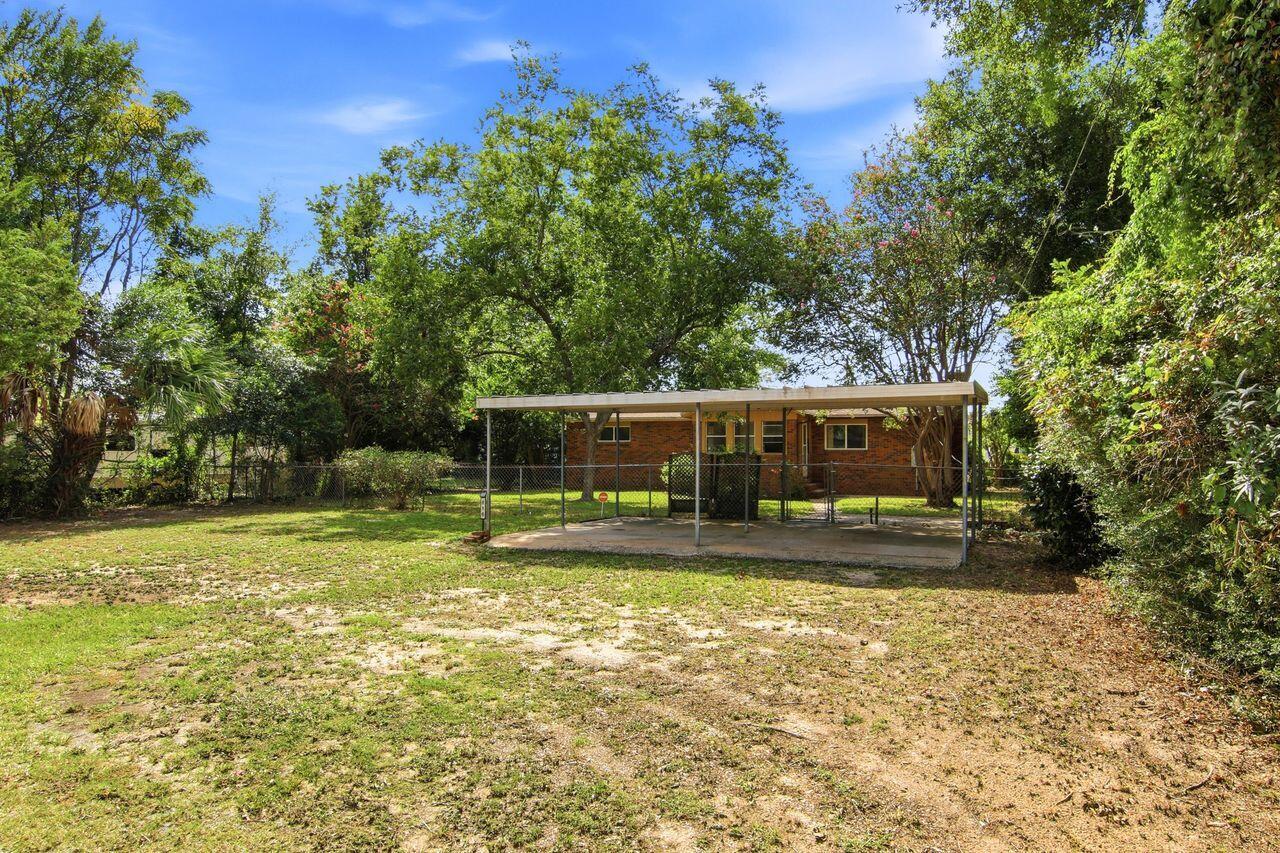
Covered patio overlooking a tree-filled yard and chain-link fence.
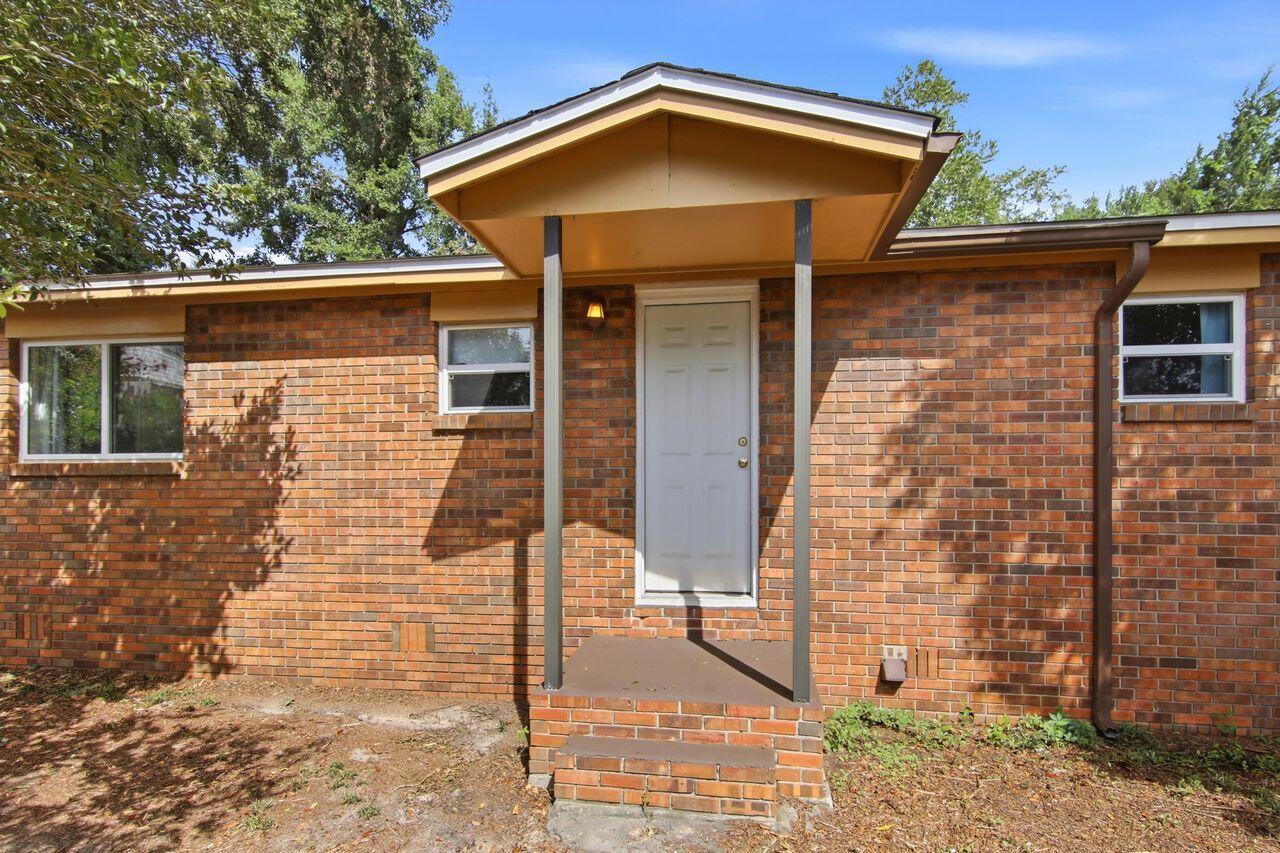
Brick house entrance with a white door beneath a projecting covered porch.
Single-story brick house with a covered entry porch, framed by mature trees.
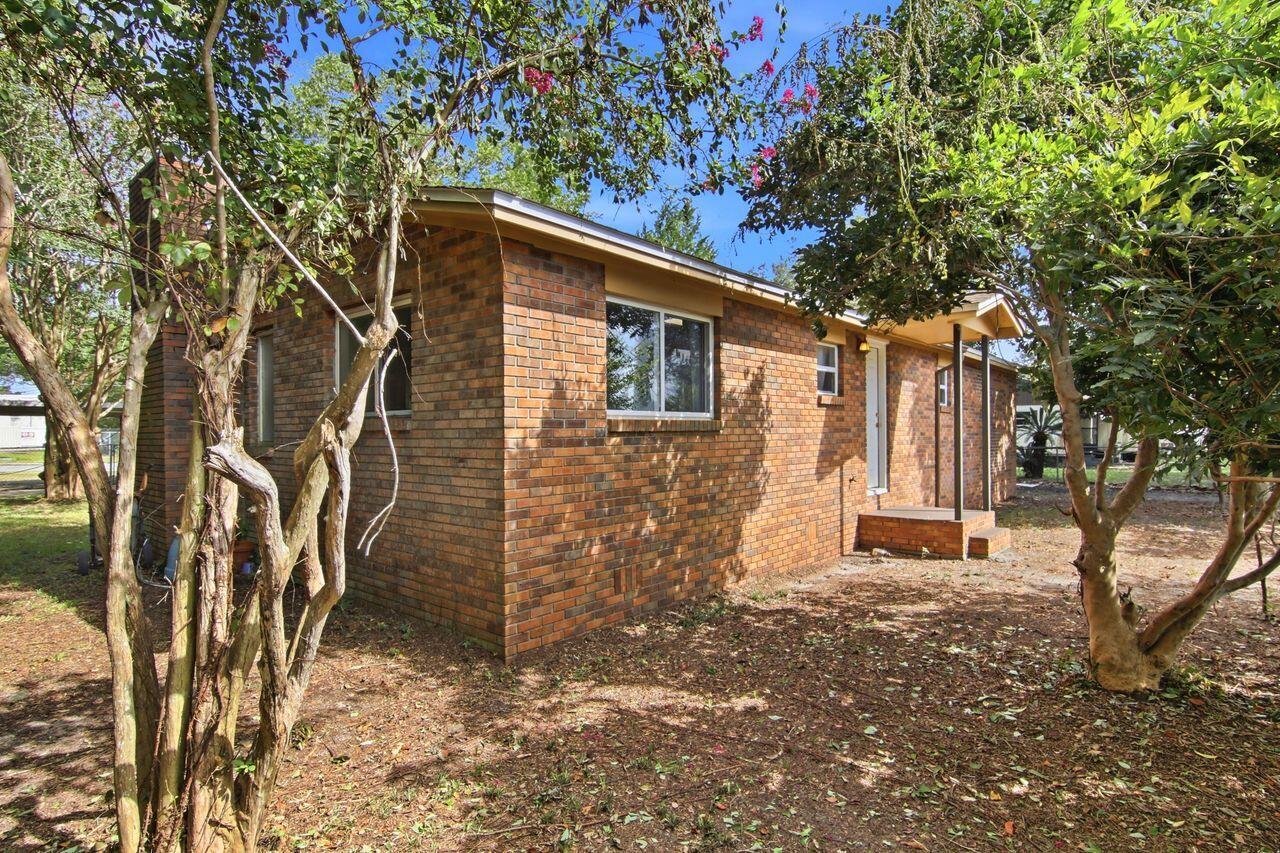
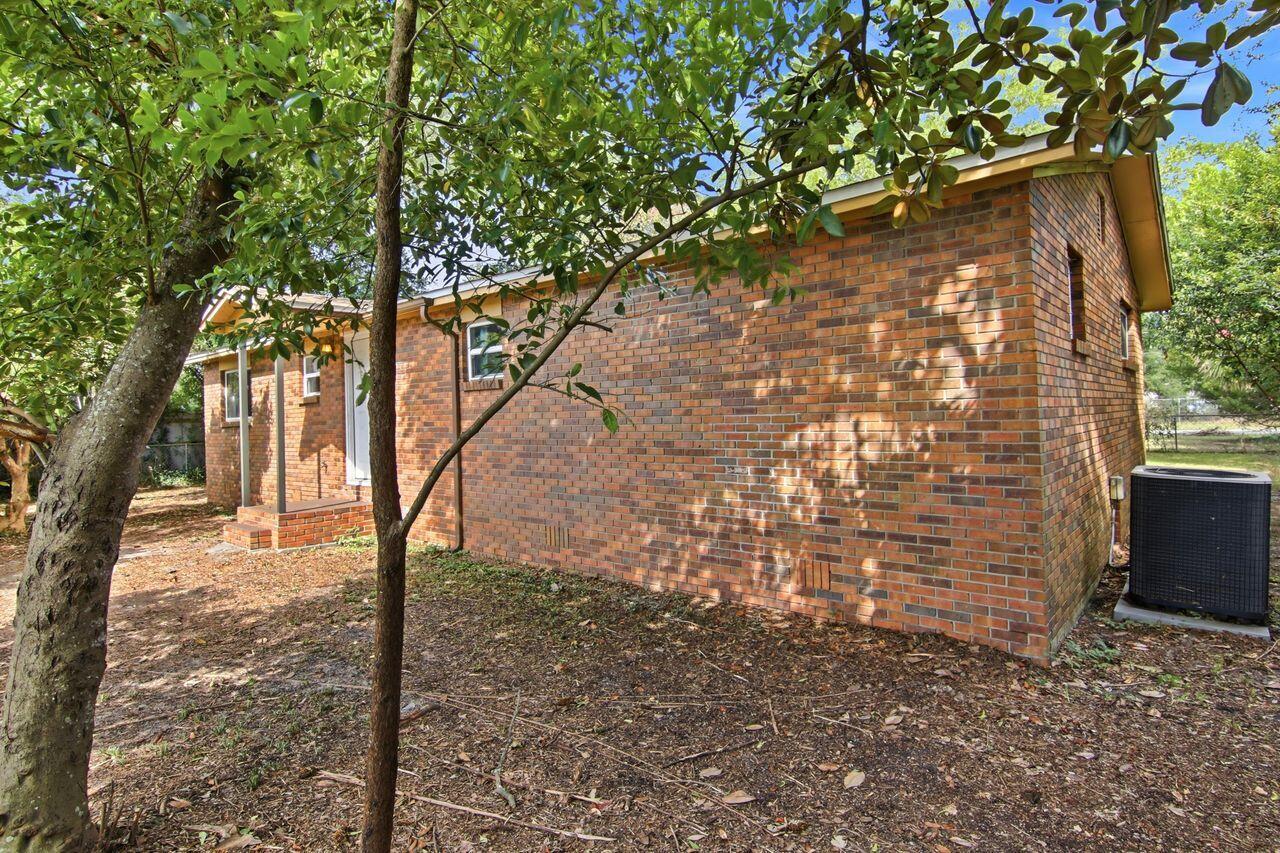
Side of a single-story brick house shaded by trees, with a white door and outdoor air-conditioning unit.
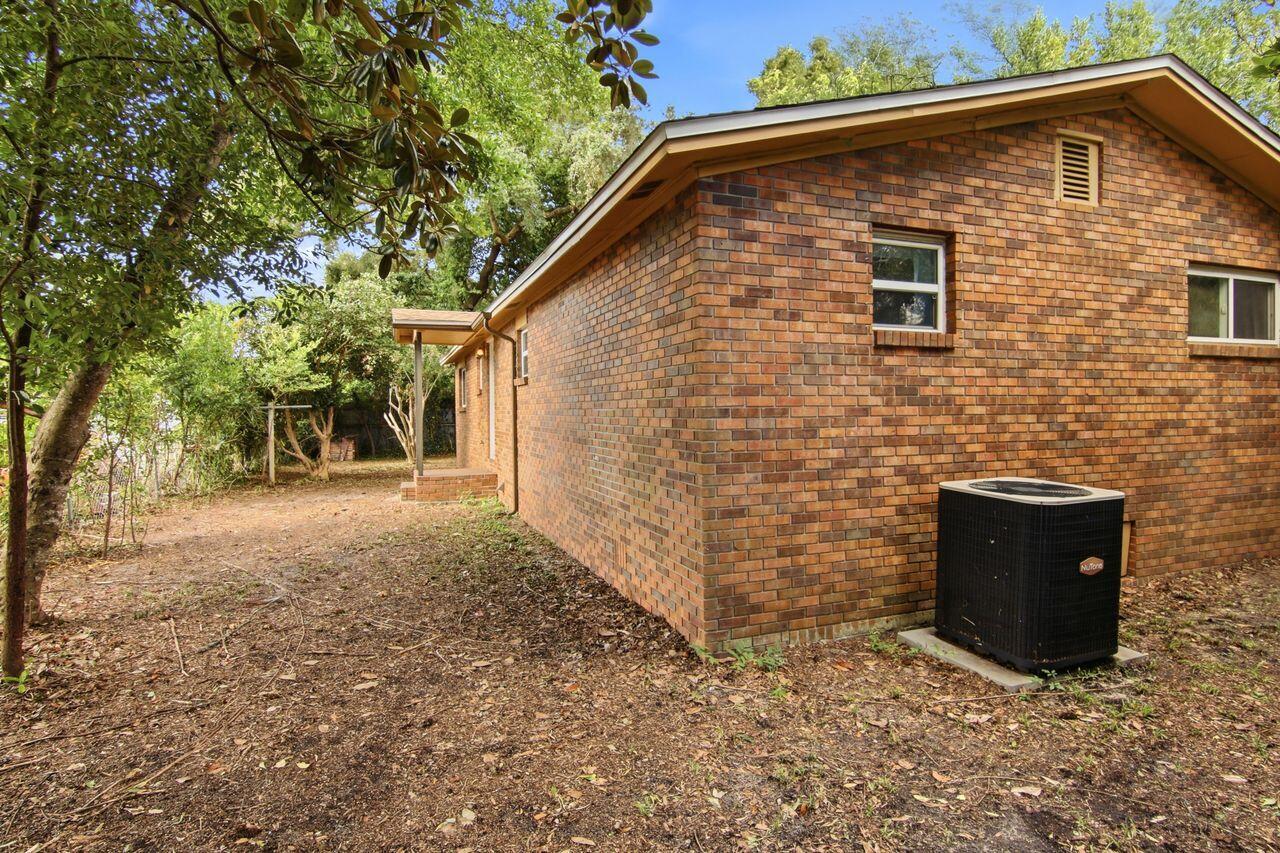
Brick house side with an outdoor air-conditioning unit and covered entrance beneath mature trees.
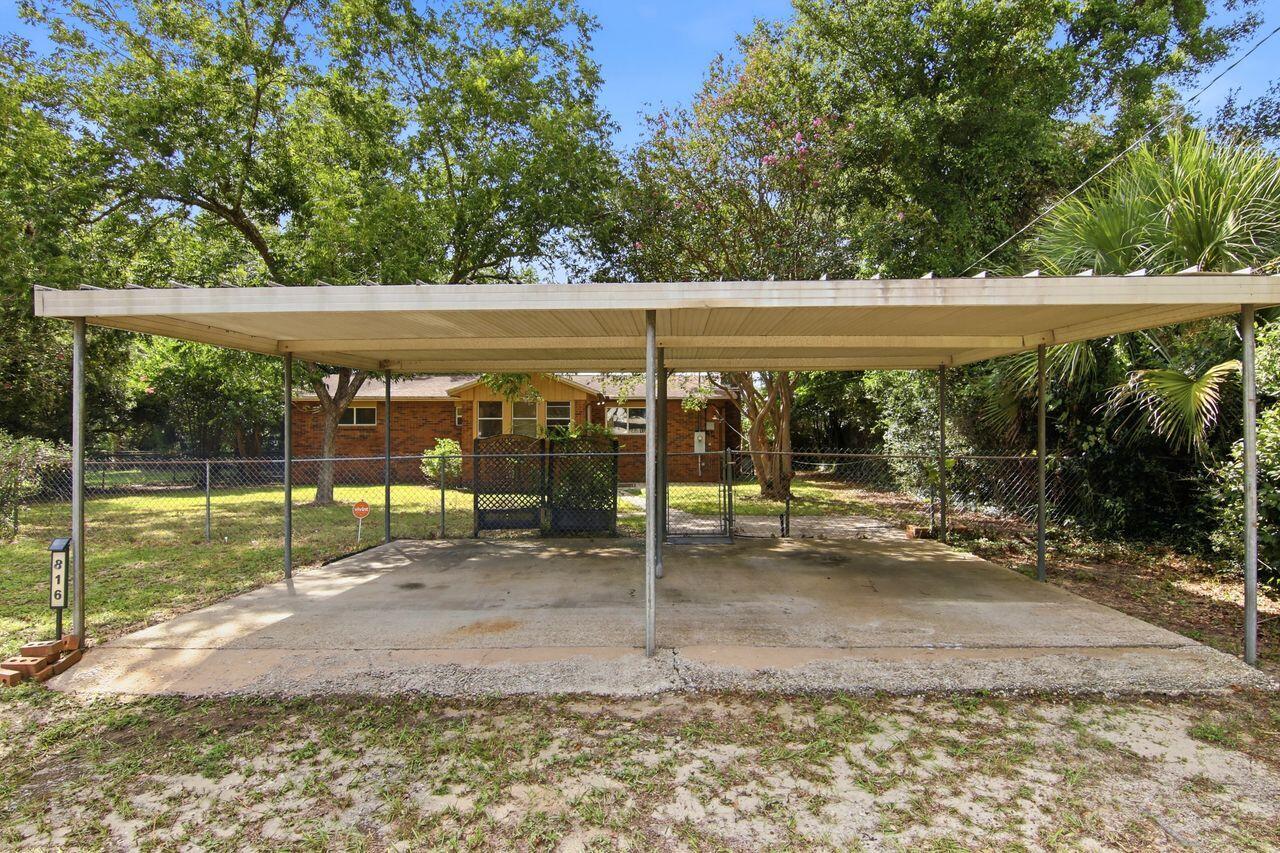
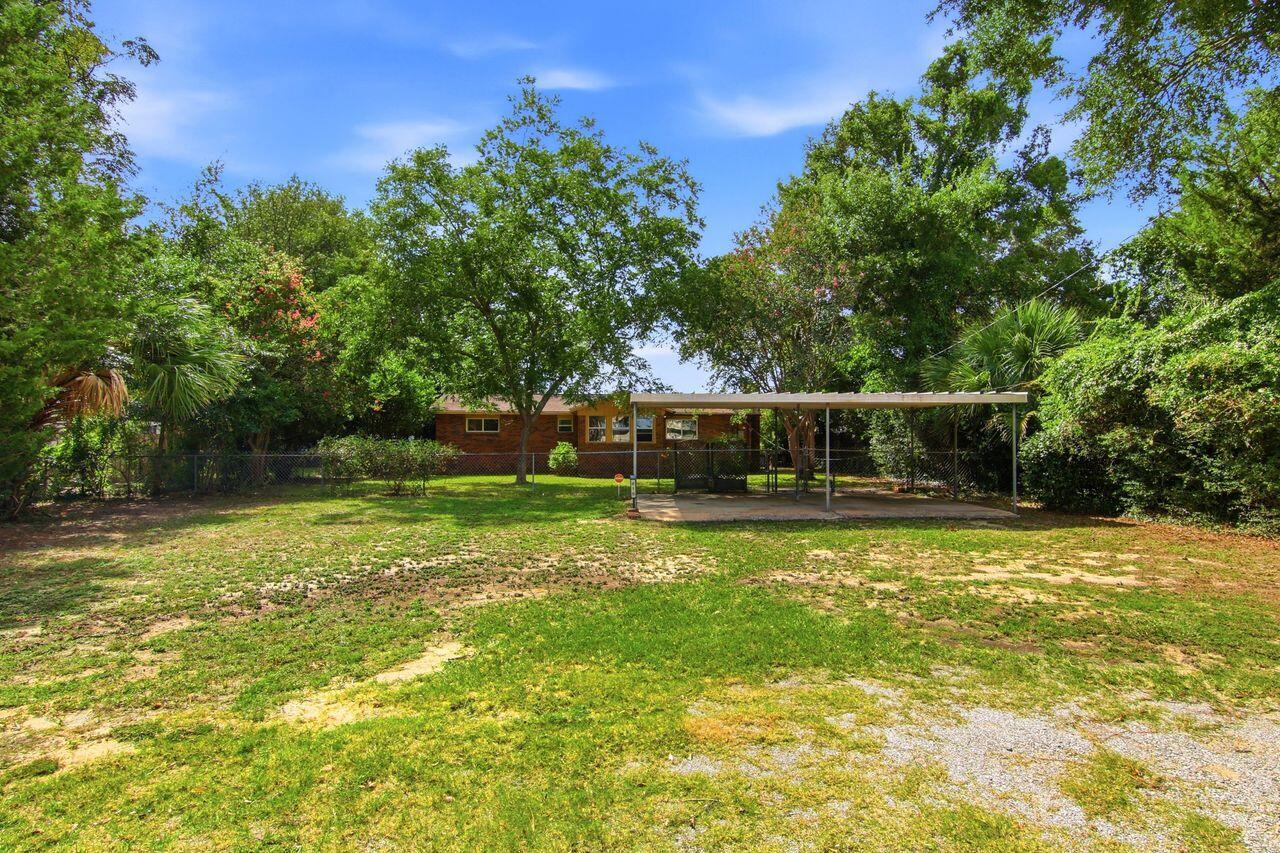
Brick house behind a wide covered carport, with a concrete driveway and fenced yard.
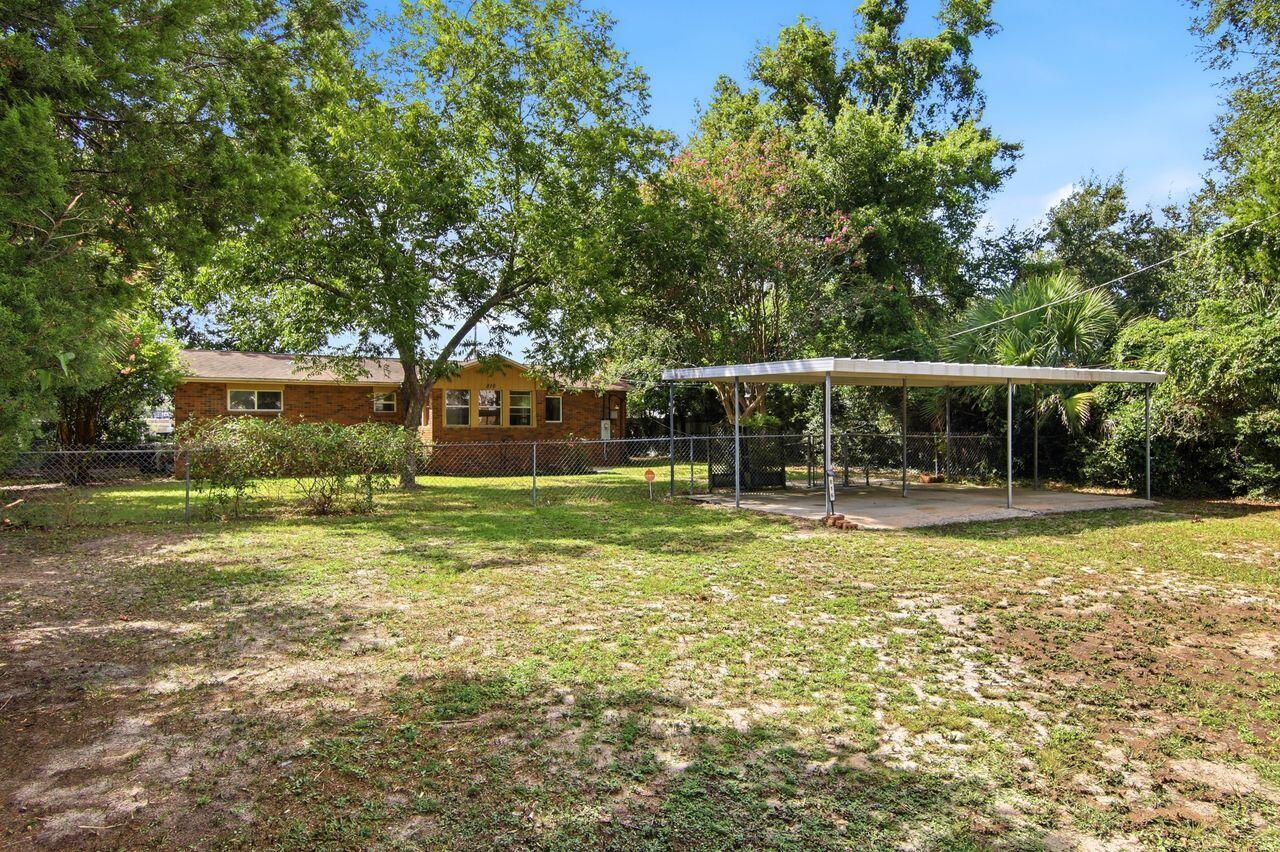
Single-story brick house behind a chain-link fence, with a broad carport and mature trees.
Brick house behind a metal-roofed carport, surrounded by mature trees and a spacious yard.
Single-story brick house behind a fenced, tree-lined yard, with a long covered carport.
VIEW PHOTOS
$295,000

816 Patio Road

3 Beds 2 Baths 1,248 Sq.Ft. 10,018.8 Sq.Ft.

Description

NO HOA and approximately $25,000 in renovations completed in 2013! With an effective year built of 2012, this extensively updated three-bedroom, two-bath home offers comfortable everyday living, low-maintenance features, and attractive potential for an owner-occupant or investment-minded buyer. Improvements included new windows, an updated kitchen, electrical, plumbing, HVAC, water heater, flooring, updated bathrooms, lighting, doors, and ceilings. A cozy fireplace enclosed 10-by-12-foot porch, dedicated laundry room, carport, brick exterior, and fenced backyard add even more appeal. Shopping is approximately .2 miles away, numerous local dining favorites are within about half a mile, and the white-sand beaches and emerald waters of the Gulf Coast are approximately five miles from home.

The bright enclosed porch welcomes you inside and provides a comfortable spot to enjoy your morning coffee or unwind at the end of the day. From there, step into the living room, where recessed lighting and a fireplace create a warm, inviting atmosphere. The dining area flows naturally between the living room and kitchen, making the layout ideal for relaxed meals, entertaining, and everyday routines.

Down the hall, the primary bedroom features two closets and a private full bathroom. Two additional bedrooms and a second full bath provide flexibility for guests, a home office, or additional living space.

Whether you are searching for a primary home, a long-term rental opportunity, or an addition to your investment portfolio, the no-HOA setting, extensive improvements, fenced yard, and central Fort Walton Beach location make this property a compelling opportunity.

Share Property

Location

816 Patio Road, Fort Walton Beach, FL 32547

Status

For Sale
Tamela Hayes

Tamela Hayes

TITLE

REALTOR®

Property Amenities

Interior
Appliances Dishwasher, Dryer, Microwave, Refrigerator, Stove/Oven Electric, Washer, Water Heater - Elect
Total Bedrooms: 3
Full Bathrooms: 2
Other Interior Features Fireplace, Lighting Recessed, Pantry, Washer/Dryer Hookup
Area & Lot
Total area 1,248 Sq.Ft.
Lot Area 10,018.8 Sq.Ft.
Living area 1,248 Sq.Ft.
MLS® ID 1011764
Year Built 1970
High School Choctawhatchee
Middle School Pryor
Elementary School Elliott Point
Architecture Styles Ranch
Type Residential
Status For Sale
Exterior
Stories 1
Air conditioning Central Air
Other Exterior Features Fenced Back Yard
Lot Features Interior, Level
Utilities Electric, Public Water
Finance
Sales Price $295,000
Real Estate Tax $1,452 yearly
Single-story brick house with tan siding, a projecting front bay, and a shaded lawn.

360 Virtual Tour

Take a tour of this property
Single-story brick house with tan siding, a projecting front bay, and a shaded lawn.

Schedule a Showing

I would love to show you this beautiful property. Please select your preferred date and time below. I will be in touch shortly to confirm your appointment.

Schedule a Showing

I would love to show you this beautiful property. Please select your preferred date and time below. I will be in touch shortly to confirm your appointment.

Thank you for your interest in 816 Patio Road, Fort Walton Beach, FL 32547. We are reviewing your request and will be in touch shortly!

Mortgage Calculator

Estimate your monthly mortgage payment, including the principal and interest, property taxes, and HOA. Adjust the values to generate a more accurate rate.

All estimates are provided for informational purposes only. Actual amounts may vary.
$0,000 Your Payment 20 15 65
$0,000 Your Payment

Fort Walton Beach

Work With Tamela

I would love to help you reach your real estate goals. Contact me today to start living your best life, investing in yourself!