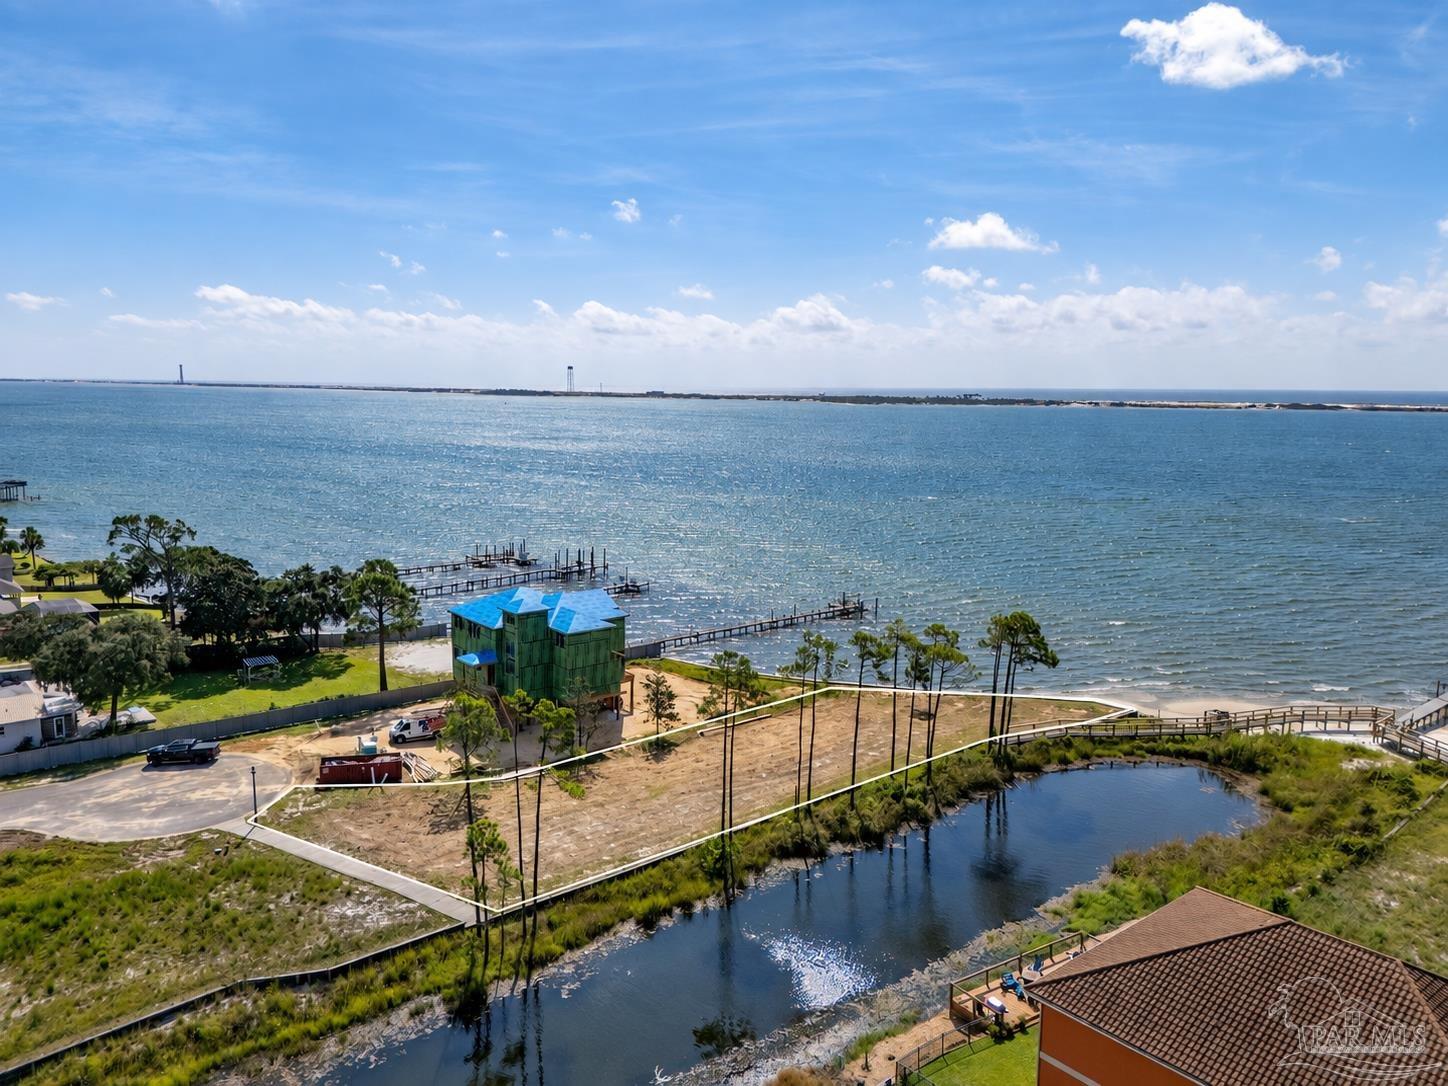
Aerial view of a rural home and its yellow-outlined lot beside a plowed field.
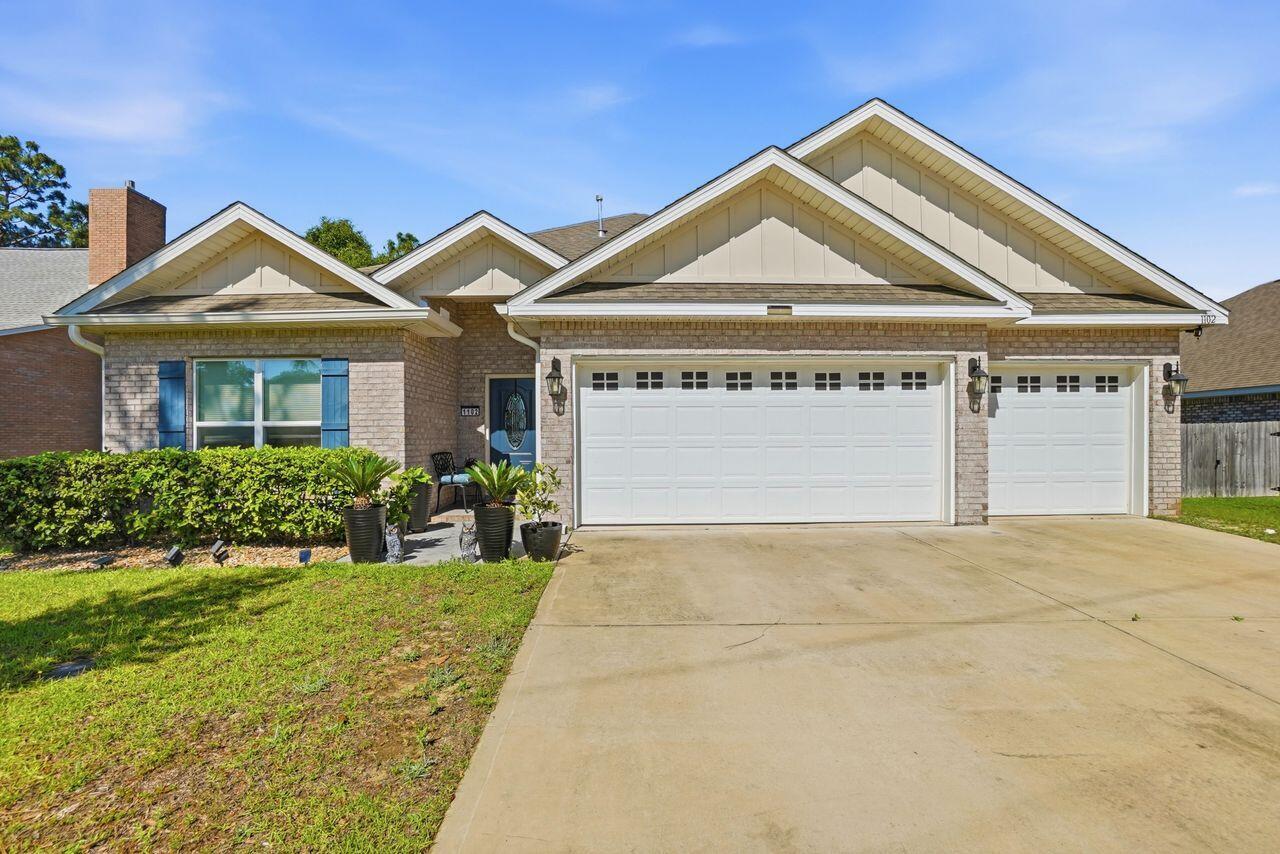
Red brick home with a turquoise front door, covered porch, attached garage, and broad grassy yard.
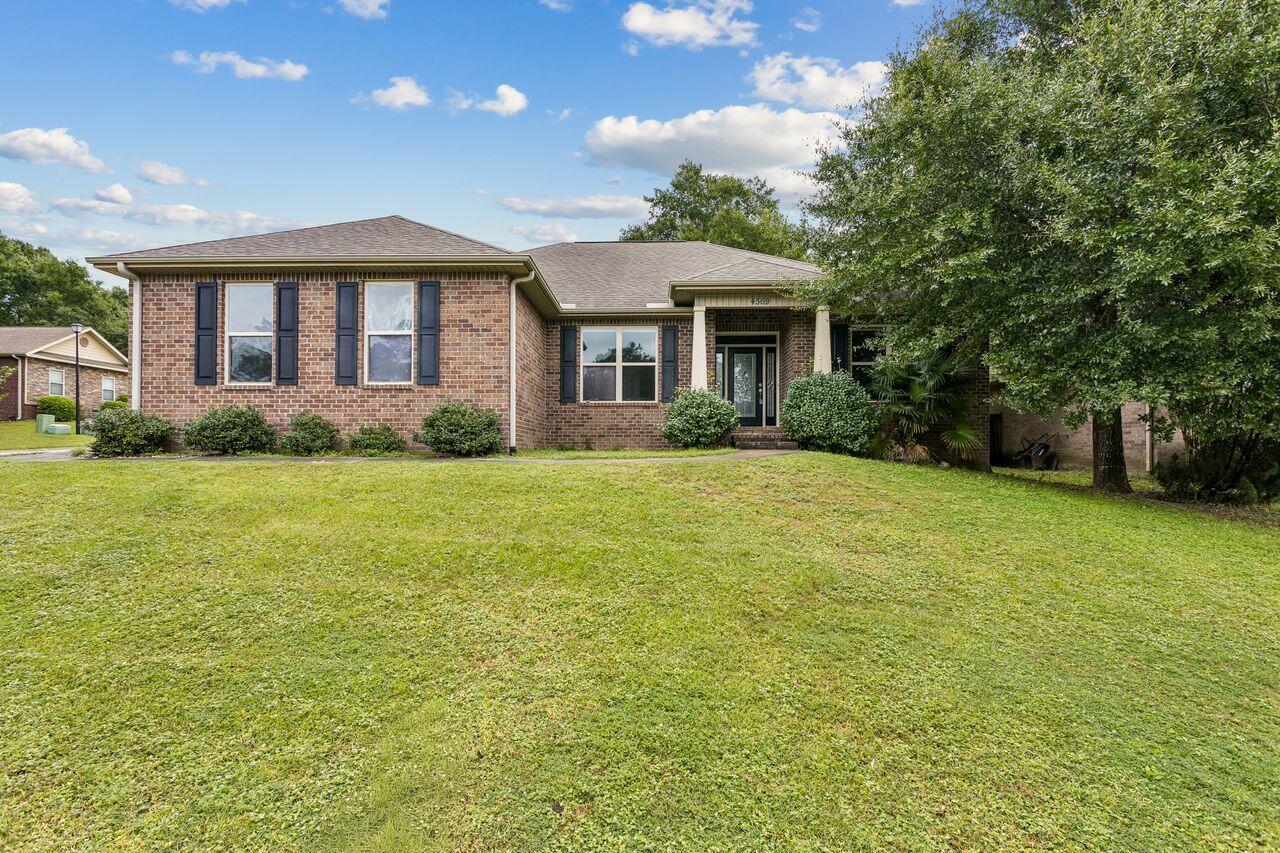
Brick home with a covered porch, turquoise door, brick steps, and a fenced yard.
Open-plan living and dining room with a beige sectional, patterned rug, and adjoining light wood kitchen.
Furnished living room with a gray leather sectional, wall-mounted TV, and horse-themed decor.
Living room with a beige sectional, vaulted ceiling, ceiling fan, and wall-mounted television.
Living room with a gray sectional, patterned rug, pale blue walls, and two curtained windows.
Kitchen with honey-colored cabinets, dark countertops, stainless appliances, and a double sink beneath a window.
Kitchen with honey-colored wood cabinets, dark countertops, and stainless steel appliances.
Kitchen with honey-colored wood cabinets, dark countertops, and a sink beneath a window.
Kitchen with wood cabinets, stainless steel appliances, and a dark countertop peninsula.
Kitchen with honey-colored cabinets, dark countertops, and stainless steel appliances.
Kitchen with honey-colored wood cabinets, dark countertops, and an adjoining dining area.
Dining area with a round table, black chairs, gray plank flooring, and framed horse artwork.
Dining area with a round table, dark chairs, and two white exterior doors.
Furnished bedroom with a large upholstered bed, patterned rug, and blue tufted chair.
Bedroom with a large white bed and a round teal tufted chair.
Bathroom with blue countertop, wood vanity, white toilet, and mirror reflecting an adjoining bedroom.
Bathroom vanity with a blue marbled countertop, oval sink, and wood cabinetry beneath a large mirror.
Bathroom vanity with a blue countertop, wood cabinets, oval sink, and striped shower curtain.
Furnished bedroom with lavender walls, a light blue bed and dresser, and mermaid-themed decorations.
Bedroom with purple walls and colorful character-print bedding.
Bathroom with a marble-look vanity countertop, white sink, toilet, and patterned shower curtain.
Bathroom vanity with marble-pattern counter and sink beside a white toilet.
Empty room with wood-look flooring, two curtained windows, and a ceiling fan.
Empty bedroom with wood-look floors, patterned curtains, ceiling fan, and an open doorway to the bathroom.
Red brick house with a turquoise front door, attached garage, covered porch, and broad driveway.
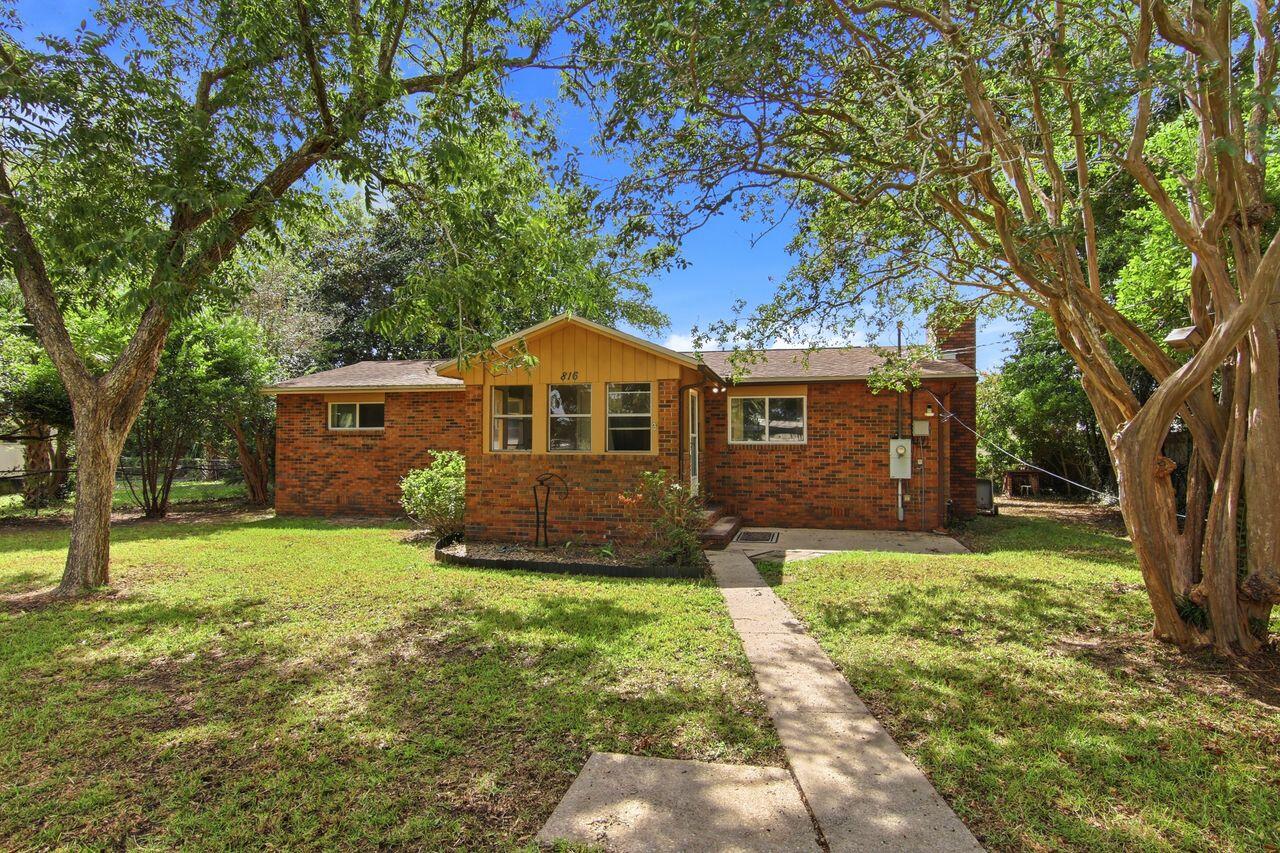
Brick home with a covered porch, turquoise front door, and trimmed shrubs along the walkway.
Covered porch with rocking chairs overlooks a fenced grassy yard and mature trees.
Covered porch with rocking chairs overlooking a grassy, tree-lined yard and children’s swing set.
Brick-house patio with a striped umbrella over a table and chairs, and a barbecue grill.
Rear of a red brick house with a small patio and fenced grassy yard.
Brick home with a fenced grassy yard and neighboring outbuildings under a bright blue sky.
Fenced grassy yard beside a brick home, with garden beds and open fields beyond.
Fenced grassy yard beside a brick house, with trees and open farmland beyond.
Grassy clearing bordered by woods, with utility poles and overhead wires.
Aerial view of a brick house with a turquoise door, attached garage, and fenced yard beside open farmland.
Aerial view of a brick home with a fenced grassy yard and wooded surroundings.
Aerial view of a red brick home with a fenced grassy yard, patio, and swing set.
Aerial view of a rural home beside a cultivated field, with surrounding forest and nearby outbuildings.
Aerial view of a home beside harvested fields, with wooded land and neighboring homes nearby.
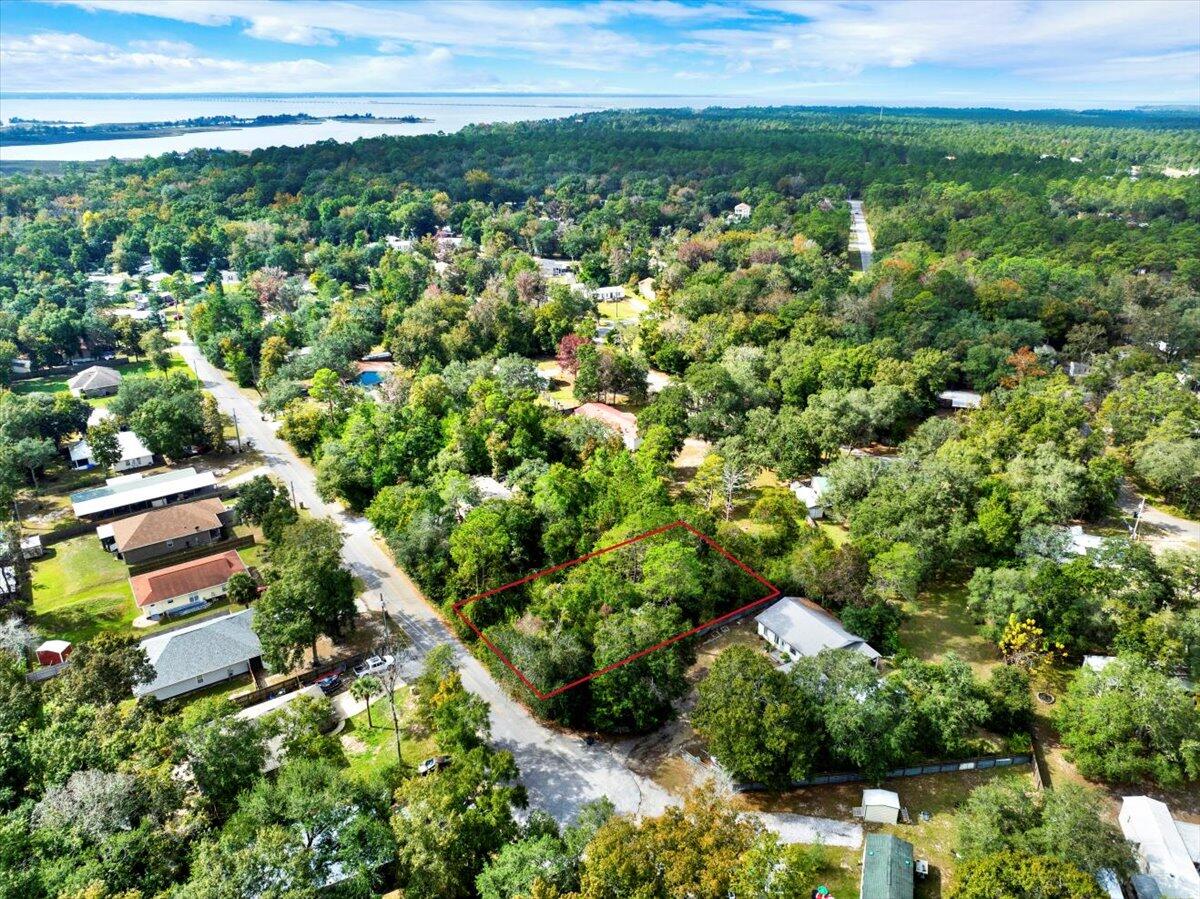
Aerial view of a brick home on a wooded lot, outlined in yellow beside a plowed field.
Aerial view of a rural property outlined in yellow, with a house, tree-lined yard, and fields beyond.
Aerial view of a brick home with a large grassy yard, mature trees, and a fenced area.
Aerial view of a home and yard outlined in yellow, between a paved road and an open field.
VIEW PHOTOS
$233,000

664 Phelps Rd

3 Beds 2 Baths 1,212 Sq.Ft. 1 Acres

Description

This charming home offers a peaceful country setting with the opportunity for an income producing possibility. Located directly across the street is a portion of the acre that has power and water hook-ups offering a place for a trailer, RV place or the potential for a glamping Airbnb just outside Adventures Unlimited! You'll enjoy the split open floorplan with vaulted ceilings giving the home a nice spacious feel. The kitchen comes equipped with stainless steel appliances with a pantry and breakfast bar. The primary bedroom has an en-suite with a walk-in closet. Other mentionable features are, new recessed lighting inside and on the covered porch, gutters, exterior cameras, ring doorbell, new smoke detectors, new door from primary bedroom to backyard, updated light fixtures and living room ceiling fan, vinyl plank flooring throughout, 1 car garage, HVAC, roof and water heater are just 2 years old. With NO HOA you'll have plenty of room to store all your toys! Don't miss this unique property! Check out our full video tour on the MLS and YouTube.

Share Property

Location

664 Phelps Rd, Milton, FL 32570

Status

Sold

Date Sold

June 28, 2024
Tamela Hayes

Tamela Hayes

TITLE

REALTOR®

Property Amenities

Interior
Laundry room W/D Hookups
Appliances Electric Water Heater, Built In Microwave, Disposal
Flooring Tile
Total Bedrooms: 3
Full Bathrooms: 2
Other Interior Features Ceiling Fan(s), High Speed Internet, Recessed Lighting, Vaulted Ceiling(s)
Area & Lot
Total area 1,212 Sq.Ft.
Lot Area 1 Acres
Living area 1,212 Sq.Ft.
MLS® ID 645379
Year Built 2004
High School Central
Middle School CENTRAL
Elementary School Central
Architecture Styles Contemporary
Type Residential
Status Sold
Exterior
Stories 1
Pool None
Air conditioning Central Air, Ceiling Fan(s)
Heat type Central
Garage Space 1.0
Security Features Smoke Detector(s)
Sewer Septic Tank
Other Exterior Features Rain Gutters
Parking Garage, Boat, RV Access/Parking
Roof Shingle
Utilities Cable Available
Finance
Sales Price $233,000

Work With Tamela

I would love to help you reach your real estate goals. Contact me today to start living your best life, investing in yourself!