Single-story brick home with an attached garage, wide driveway, and large shade tree.
Single-story brick house with a white garage door and broad green lawn.
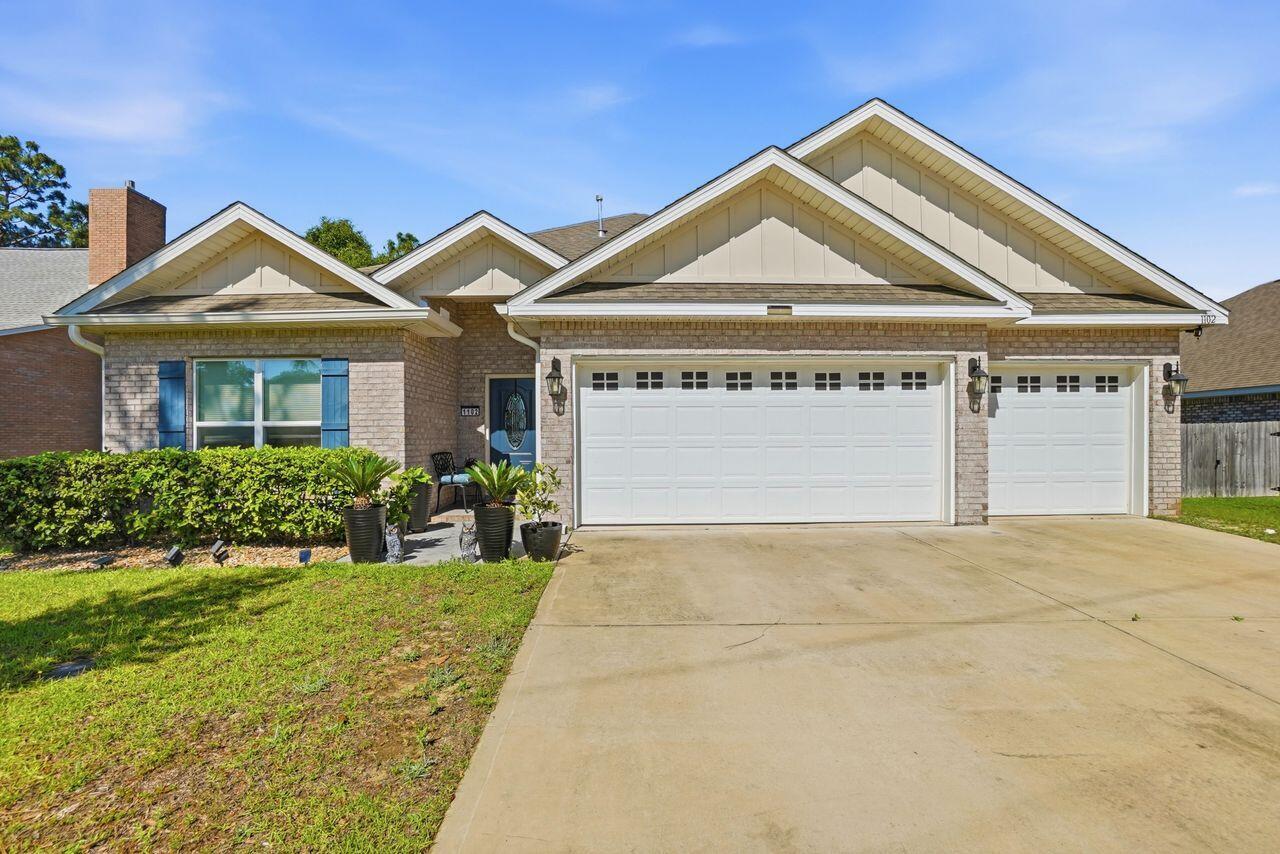
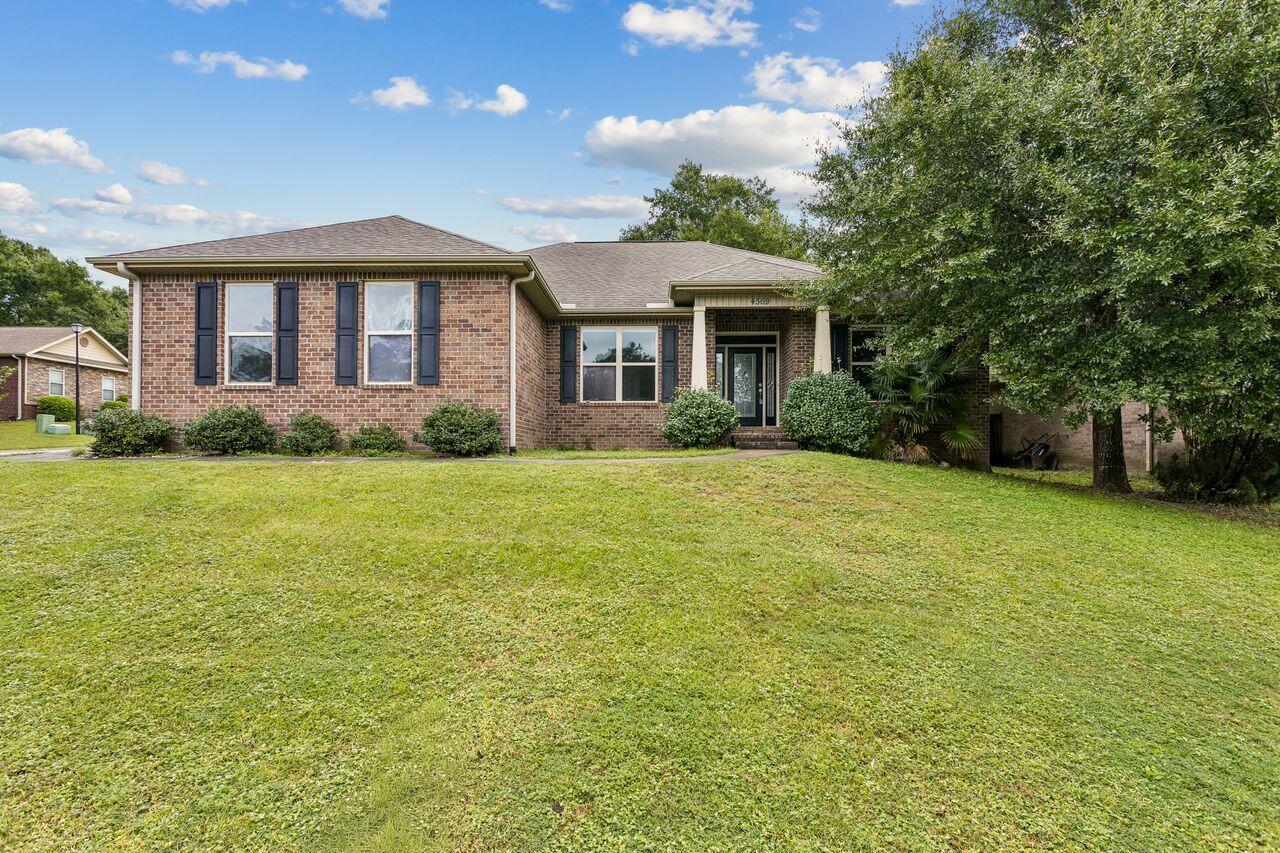
Single-story brick house with an attached garage and broad green lawn.
Single-story brick home with a covered porch, curved walkway, and white garage door.
Covered brick front porch with a white bench beneath the window and house number 612 above the entry.
Covered porch with a gray bench beneath a large window and a red brick wall.
Single-story brick house with a wide white garage door and concrete driveway.
Living room with a floral sofa, two recliners, wood-look flooring, and tall curtained windows.
Living room with floral sofa and armchair, wooden cabinet, and ceiling fan.
Dining room with patterned wallpaper, blue wainscoting, wood floors, and a wooden china cabinet.
Living room with blue curtains, patterned wallpaper, wood flooring, and a chandelier.
Living room with blue wainscoting, patterned wallpaper, hardwood floors, and a brass chandelier.
Living room with a beige sectional, brick fireplace, and glass-paneled door.
Living room with beige sofa and recliners, a wooden coffee table, and ceiling fan.
Living room with a beige sofa, two recliners, wood floors, and a ceiling fan.
Open-plan living room and kitchen with a brick fireplace, wood cabinetry, and hardwood floors.
Kitchen with honey-colored wood cabinetry, a peninsula countertop, and wood flooring.
Kitchen with extensive wood cabinetry, a white refrigerator, and a view into the living area.
Kitchen with extensive wood cabinetry, wood-look flooring, and a large white refrigerator.
Kitchen with dark wood cabinets, white appliances, and a dining area beside a curtained window.
Small room with wood storage cabinets, hardwood flooring, a desk, and an exterior door.
Utility room with upper wooden cabinets, a water heater, and washer hookups.
Furnished bedroom with a floral bedspread, dark wood furniture, and blue curtains around a window air conditioner.
Bedroom with a floral bedspread, blue curtains, and a window air conditioner.
Bedroom with a floral bedspread, wooden dressers, CRT television, and ceiling fan.
Bedroom with a wooden bed, floral bedding, bedside lamp, and ceiling fan.
Bathroom with a long mirrored vanity, tiled bathtub surround, and teal patterned shower curtain.
Bedroom with a wooden bed, blue-and-white bedding, ceiling fan, and two wooden closet doors.
Bedroom with a wooden bed, blue-and-white bedding, and an open doorway to the bathroom.
Bathroom with a wide vanity, large mirror, toilet, and tiled shower with a blue patterned curtain.
Garage with a closed sectional door, wood-paneled walls, and stored household items.
Garage with dark wood-paneled walls, stained concrete floor, and storage cabinets along the sides.
Backyard with a broad lawn, mature trees, a wooden privacy fence, and a small paved patio.
Brick house behind a broad lawn, shaded by mature trees with a fenced yard.
Fenced backyard with a broad lawn, mature shade trees, and fallen leaves.
Covered brick front porch with a black door, white bench, and plants along the edge.
Single-story brick house with a covered porch, attached double garage, and broad front lawn.
Single-story brick home with a white double garage door beneath a large leafy tree.
White front screen door with ornate trim set in a red brick entryway.
Brick fireplace with glass doors and raised hearth in a living room with wood flooring.
Framed “Home sweet home” sign with a Florida silhouette and Fort Walton Beach coordinates.
Floral-wallpapered room with blue wainscoting, reflected in a large round gold-framed mirror.
Smiling woman in a yellow embroidered dress beside a brick fireplace and Ft. Walton Beach sign.
Two ornate wooden cabinet doors with raised panels and dark floral knobs.
Single-story brick house with a covered entry, attached garage, and broad green lawn.
VIEW PHOTOS
$340,000

612 Burgundy Ln

6 Beds 2 Baths 1,950 Sq.Ft. 0.26 Acres

Description

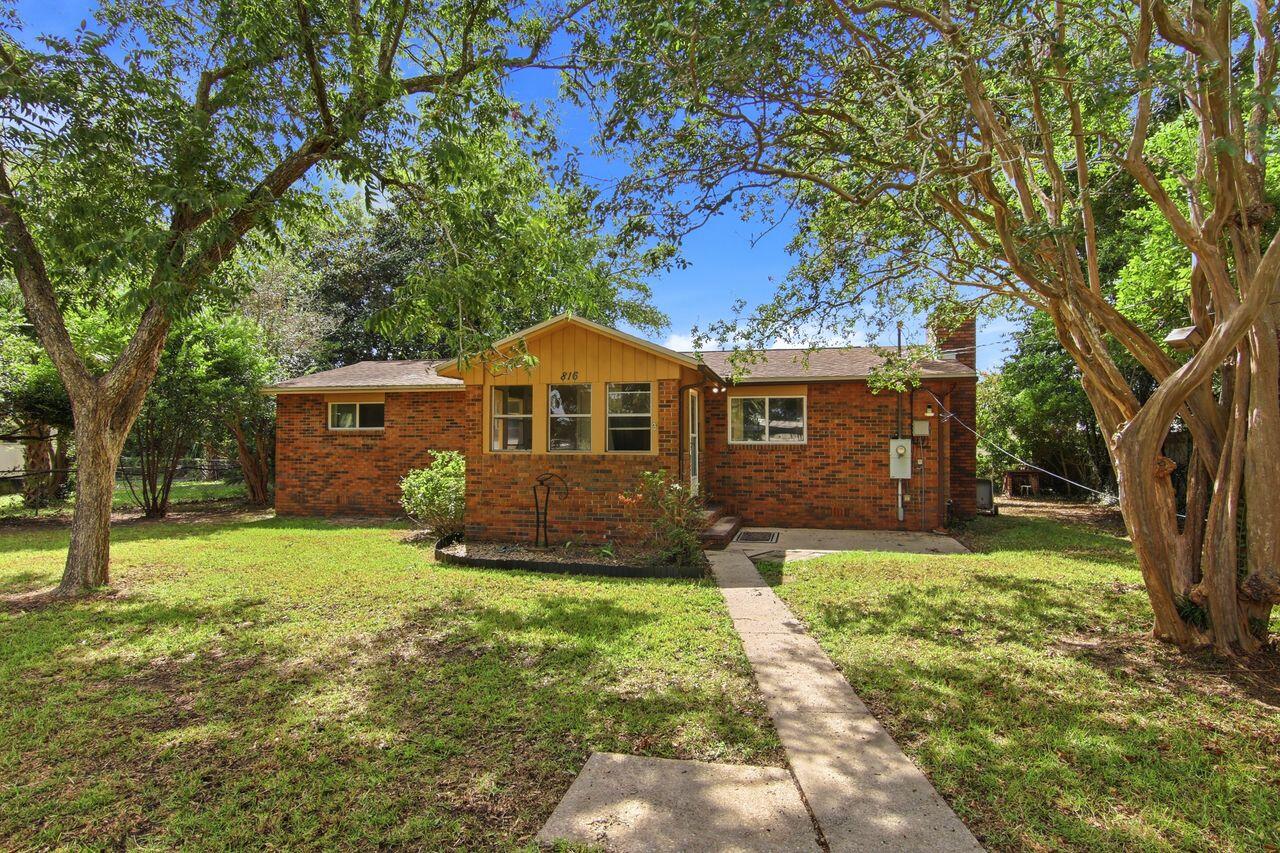
OPEN HOUSE - THURSDAY, MARCH 7, 2023 - 12 PM to 3 PM!! Seller offering $15,000 towards repairs! Welcome to your new home! Just minutes away from sugar white, sandy beaches and both Eglin and Hurlburt Air Force bases. Located in an established neighborhood. This one-owner ranch style home has been lovingly taken care of throughout the years. The huge backyard with live oaks is a bird. lover's dream! This is a MUST SEE 3 bedroom, 2 full bathroom gem with not only an eat-in kitchen, but also a formal dining room. Relax in the cozy den with a 'flip of the switch' gas fireplace or read your favorite book in the front formal living room. The large walk-in laundry room has additional storage space that could be a craft/office area with a separate entrance from the backyard. You must see this home!

Share Property

Location

612 Burgundy Ln, Ft Walton Beach, FL 32547

Status

Sold

Date Sold

May 10, 2024
Tamela Hayes

Tamela Hayes

TITLE

REALTOR®

Property Amenities

Interior
Laundry room Inside, W/D Hookups, Laundry Room
Appliances Gas Water Heater, Dishwasher, Disposal, Refrigerator, ENERGY STAR Qualified Dishwasher, ENERGY STAR Qualified Refrigerator, ENERGY STAR Qualified Appliances, ENERGY STAR Qualified Water Heater
Flooring Vinyl, Carpet, Simulated Wood
Total Bedrooms: 6
Full Bathrooms: 2
Other Interior Features Ceiling Fan(s)
Area & Lot
Total area 1,950 Sq.Ft.
Lot Area 0.26 Acres
Living area 1,950 Sq.Ft.
MLS® ID 640674
Year Built 1979
High School Local School In County
Middle School BRUNER
Elementary School Local School In County
Architecture Styles Ranch
Type Residential
Status Sold
Exterior
Stories 1
Pool None
Air conditioning Central Air, Ceiling Fan(s), ENERGY STAR Qualified Equipment
Heat type Natural Gas
Water Source Public
Garage Space 2.0
Sewer Public Sewer
Other Exterior Features Rain Gutters
Parking 2 Car Garage
Lot Features Interior Lot
Roof Composition
Utilities Cable Available
Finance
Sales Price $340,000
Single-story brick house with a white garage door and broad green lawn.

360 Virtual Tour

Take a tour of this property

Fort Walton Beach

Work With Tamela

I would love to help you reach your real estate goals. Contact me today to start living your best life, investing in yourself!