Covered front porch with blue siding, a glass-paneled dark door, white posts, potted ferns, and a fall wreath.
Two-story blue home with an upper balcony, framed by mature trees.
Dark blue home with an upper-level balcony and covered porch among mature trees.
Kitchen with a pale blue island, matching cabinetry, stainless steel appliances, and a dining table.
Raised dark gray house with a long upper porch and American flag, viewed beside leafy landscaping.
Aerial backyard view with a swimming pool, shaded patio seating, and a separate fire-pit area.
Blue two-story house with white trim, a garage, and a covered upper balcony beside a broad driveway.
Two-story home floor plan showing room layouts, measurements, outdoor decks, patio, balcony, and swimming pool.
Entry foyer with tiled floor, staircase, and black front door with decorative glass sidelights.
Living room with a brown leather sectional, fireplace, wood floors, and sliding doors to a deck.
Living room with a leather sectional, fireplace, and sliding doors to a deck.
Living room with a curved leather sectional, brick fireplace, and sliding doors to a deck.
Living room with a leather sectional, vaulted ceiling, and sliding doors to a covered porch.
Living room with a curved leather sofa, fireplace, and open kitchen with a breakfast island.
Kitchen with aqua cabinets, a large island, stainless steel appliances, and dark hardwood floors.
Kitchen with aqua cabinets, marble-look counters, and large windows overlooking trees.
Kitchen with pale blue cabinets, a marble island, stainless steel appliances, and a wood range hood.
Kitchen with turquoise cabinets, stainless steel appliances, and a large marble island with a sink.
Kitchen with a large turquoise island, marble countertop, and wood range hood beside a dining area.
Dining area with a dark wood table, white shiplap walls, large windows, and pale blue kitchen cabinetry.
Kitchen and dining area with turquoise cabinets, a large island, and a wooden table beneath a vaulted ceiling.
Walk-in pantry with stocked white shelves, wraparound wood counters, and lower storage drawers.
Bedroom with a large bed, teal accent wall, colorful rug, and walk-in closet.
Furnished bedroom with a teal accent wall, colorful rug, and two walk-in closet doorways.
Bathroom vanity and mirror beside a walk-in closet filled with clothes and shoes.
Bathroom with a floral shower curtain, white vanity, and purple towel.
Bathroom with a floral shower curtain, blue walls, and a wood-trimmed doorway to a vanity.
Bathroom with a white vanity and mirror beside a well-organized walk-in closet.
Bedroom with blue walls, a blue bed, patterned armchair, and large wooden dresser.
Bedroom with a floral bedspread, turquoise walls, a ceiling fan, and an open closet.
Bedroom with turquoise accent wall, vanity, floral rug, and an open closet with bookshelves.
Bedroom with colorful vehicle-print bedding, plush toys, a recliner, and a red patterned rug.
Bathroom with green vanity cabinets, a white countertop, and a large green-framed mirror.
Bathroom beside laundry area, with green walls, white shiplap, and mint-green cabinets.
Laundry room with white washer and dryer, mint-green cabinets, and white shiplap walls.
Bedroom with a pink quilt, wooden headboard, shuttered windows, and dark wood floors.
Bedroom with coral bedding, colorful pillows, and shuttered windows beside an open doorway.
Bathroom with a white vanity, black fixtures, wood-framed mirror, and gray floral shower curtain.
Living room with a leather sofa and television beside a furnished home office desk.
Living room with adjoining kitchen and home office, leather sectional, and red patterned rug.
Living area with a brown leather sectional, red patterned rug, and built-in cabinets.
Furnished sitting room with a large wooden china cabinet and sliding glass doors to a covered patio.
Home gym with weight machine, dumbbells, barbells, and an exercise bike.
Covered porch with rocking chairs, red-and-white cushions, white railing, and an American flag.
Covered wooden deck with exposed beams, string lights, and a railing overlooking autumn trees.
Covered wooden deck with exposed beams, string lights, and sliding glass doors.
Covered deck with exposed rafters, blue siding, and sliding glass doors.
Covered patio with string lights, a round dining table, and a covered grill.
Covered patio with turquoise chairs, white coffee table, and ceiling fan.
Blue-gray home with an elevated deck and exterior staircase beside a pool and shaded patio.
Aerial view of a backyard with a freeform pool, patio seating, and a fire pit.
Backyard pool and patio beside a two-story gray home with a raised wooden deck and basketball hoop.
Backyard swimming pool beside a raised house, with a concrete deck and fenced yard.
Backyard swimming pool beside a blue raised house, with a covered patio and turquoise lounge seating.
Wooded backyard with a raised gray house, red deck stairs, swimming pool, and trampoline.
Backyard pool beside a two-story gray home with a raised deck, basketball hoop, and autumn trees.
Fenced backyard with mature trees, a raised deck, gravel seating area, fire pit, and trampoline.
Blue home’s backyard with a raised deck, covered patio, basketball hoop, and swimming pool.
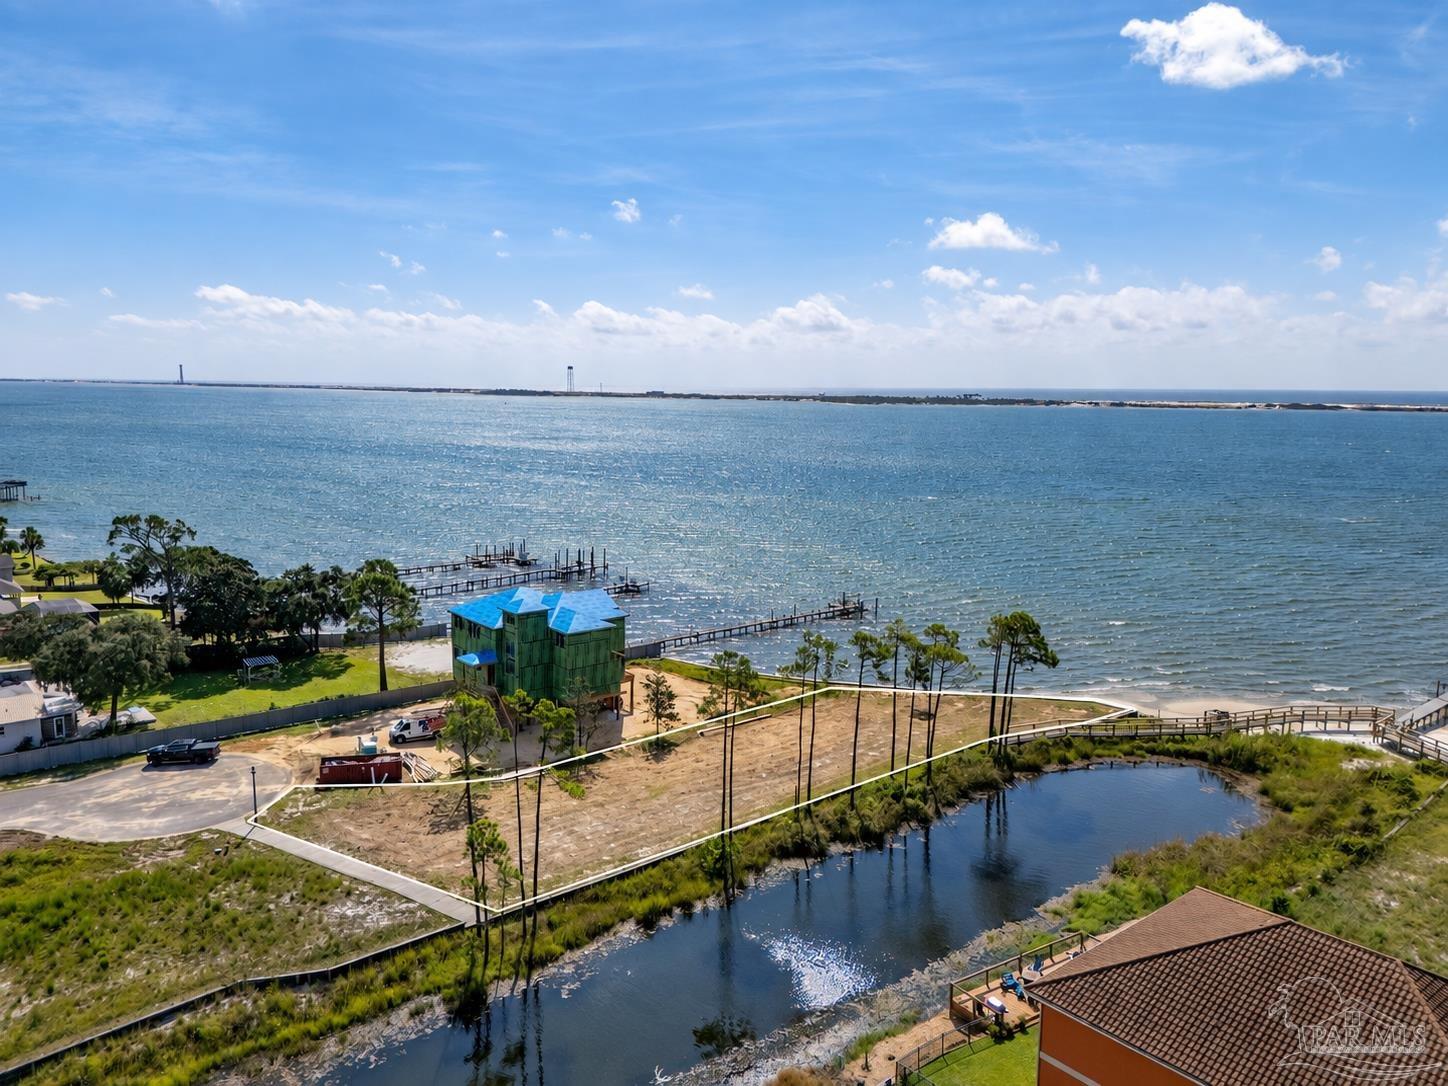
Aerial view of the tree-shaded waterfront property, outlined in red, with a pool near the bay.
Aerial view of waterfront homes with private docks along a calm bay.
Aerial view of a red-outlined wooded property lot, with canal-front homes and a bay beyond.
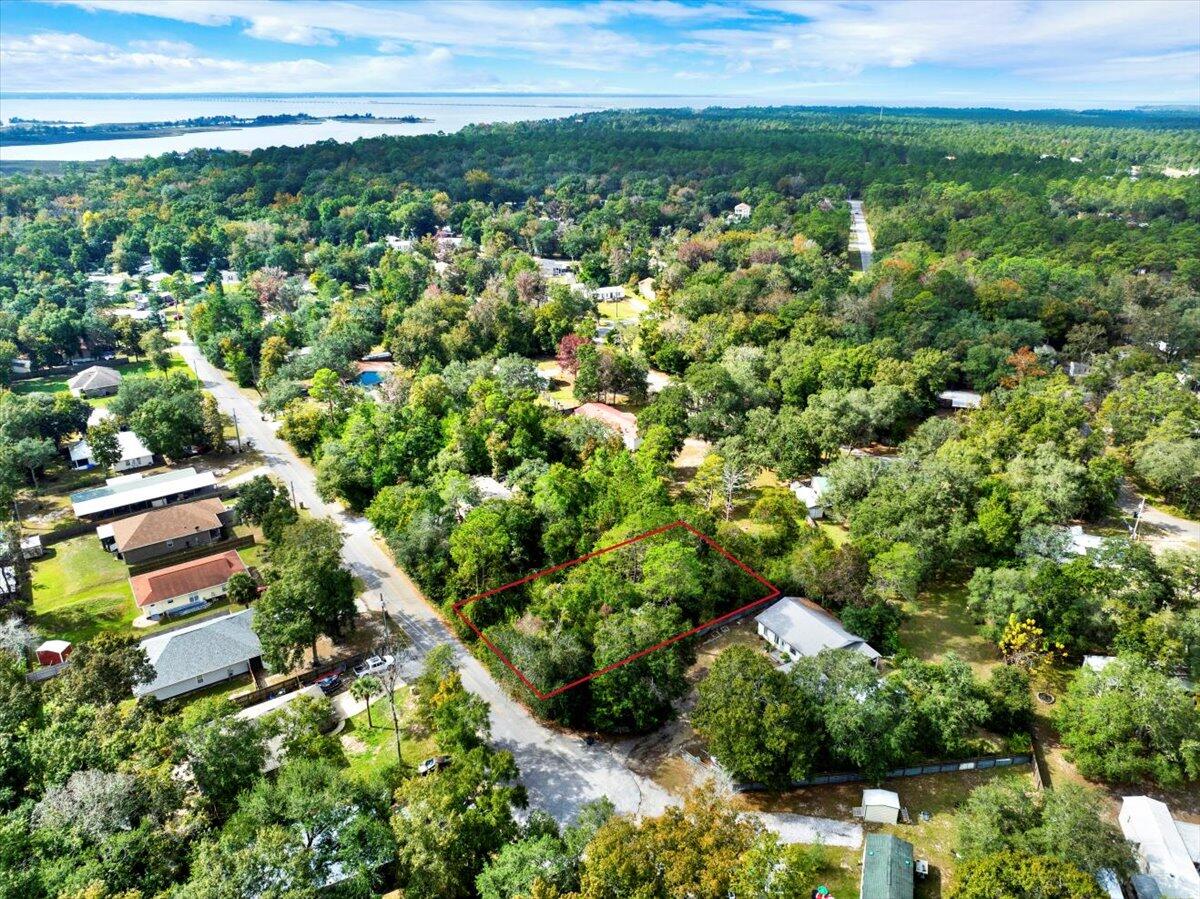
Aerial view of a tree-covered residential lot outlined in red among homes and leafy streets.
Aerial view of a tree-covered home lot outlined in red, with a swimming pool.
VIEW PHOTOS
$705,000

4003 Bay Pointe Dr

7 Beds 3 Baths 3,552 Sq.Ft. 0.37 Acres

Description

Welcome home to this beautifully designed 6 bedroom 3 bathroom home located in the scenic area of Gulf Breeze. This spacious home boasts an inviting main living area situated on the second floor, accessible through the first floor, offering a unique layout that enhances privacy and comfort. The heart of this home is the updated kitchen, complete with modern features that elevate any culinary experience. Enjoy the convenience of a walk-in pantry, luxurious granite and marble countertops, and soft-close cabinets. The kitchen is equipped with high-end stainless-steel appliances, ensuring that cooking and entertaining are both enjoyable and efficient. The main living area showcases vaulted ceilings that create an open and airy atmosphere, highlighted by a cozy fireplace, making it an ideal space for gatherings. The large master bedroom on the second floor is a personal retreat, featuring two walk-in closets that provide ample storage space. Although the master bath requires updates, it holds potential for customization to suit your preferences. Step outside to discover a fiberglass inground pool, perfect for relaxation and recreational activities amid the peaceful surroundings. The exterior of the property includes an additional room currently utilized as a gym, offering versatility for various activities. For added convenience, the first-floor bedroom can be converted into an in-law suite, complete with a separate exterior entrance, enhancing the property's functionality. With meticulously designed structural elements and thoughtful architectural features, this home is ideal for those seeking a blend of comfort and elegance in a picturesque setting. The outdoors are equally appealing, with the landscaping providing a serene backdrop to your everyday life. Discover the possibilities that await where modern living meets classic charm.

Share Property

Location

4003 Bay Pointe Dr, Gulf Breeze, FL 32563

Status

Sold

Date Sold

May 27, 2025
Tamela Hayes

Tamela Hayes

TITLE

REALTOR®

Property Amenities

Interior
Laundry room Inside, W/D Hookups, Laundry Room
Appliances Electric Water Heater, Dryer, Washer, Built In Microwave, Dishwasher, Disposal, Double Oven, Microwave, Refrigerator, Self Cleaning Oven, Oven, ENERGY STAR Qualified Water Heater
Flooring Bamboo, Hardwood, Tile, Simulated Wood
Total Bedrooms: 7
Full Bathrooms: 3
Other Interior Features Storage, Baseboards, Cathedral Ceiling(s), Ceiling Fan(s), Crown Molding, High Ceilings, High Speed Internet, Recessed Lighting, Vaulted Ceiling(s), Bonus Room, Gym/Workout Room
Area & Lot
Total area 3,552 Sq.Ft.
Lot Area 0.37 Acres
Living area 3,552 Sq.Ft.
MLS® ID 657317
Year Built 1977
High School Gulf Breeze
Middle School WOODLAWN BEACH
Elementary School Oriole Beach
View Description Water
Architecture Styles Contemporary, Craftsman
Type Residential
Status Sold
Exterior
Stories 2
Pool Fiberglass, In Ground
Air conditioning Multi Units, Central Air, Ceiling Fan(s)
Heat type Multi Units, Central, Fireplace(s)
Water Source Public
Garage Space 2.0
Security Features Smoke Detector(s)
Sewer Septic Tank
Other Exterior Features Balcony, Rain Gutters
Parking 2 Car Garage, Boat, Circular Driveway, Golf Cart Garage, Guest, RV Access/Parking, Side Entrance, Garage Door Opener
Lot Features Central Access, Interior Lot
Roof Shingle
Utilities Cable Available
Finance
Sales Price $705,000
HOA Fees $50 yearly

Gulf Breeze

Work With Tamela

I would love to help you reach your real estate goals. Contact me today to start living your best life, investing in yourself!