Two-story cream house with a covered porch and white railings, set on a broad lawn among mature trees.
Beige two-story house with a long covered porch, white railings, and front steps beside a green lawn.
Two-story house with a covered porch and green roof, lawn, mature trees, and detached outbuilding.
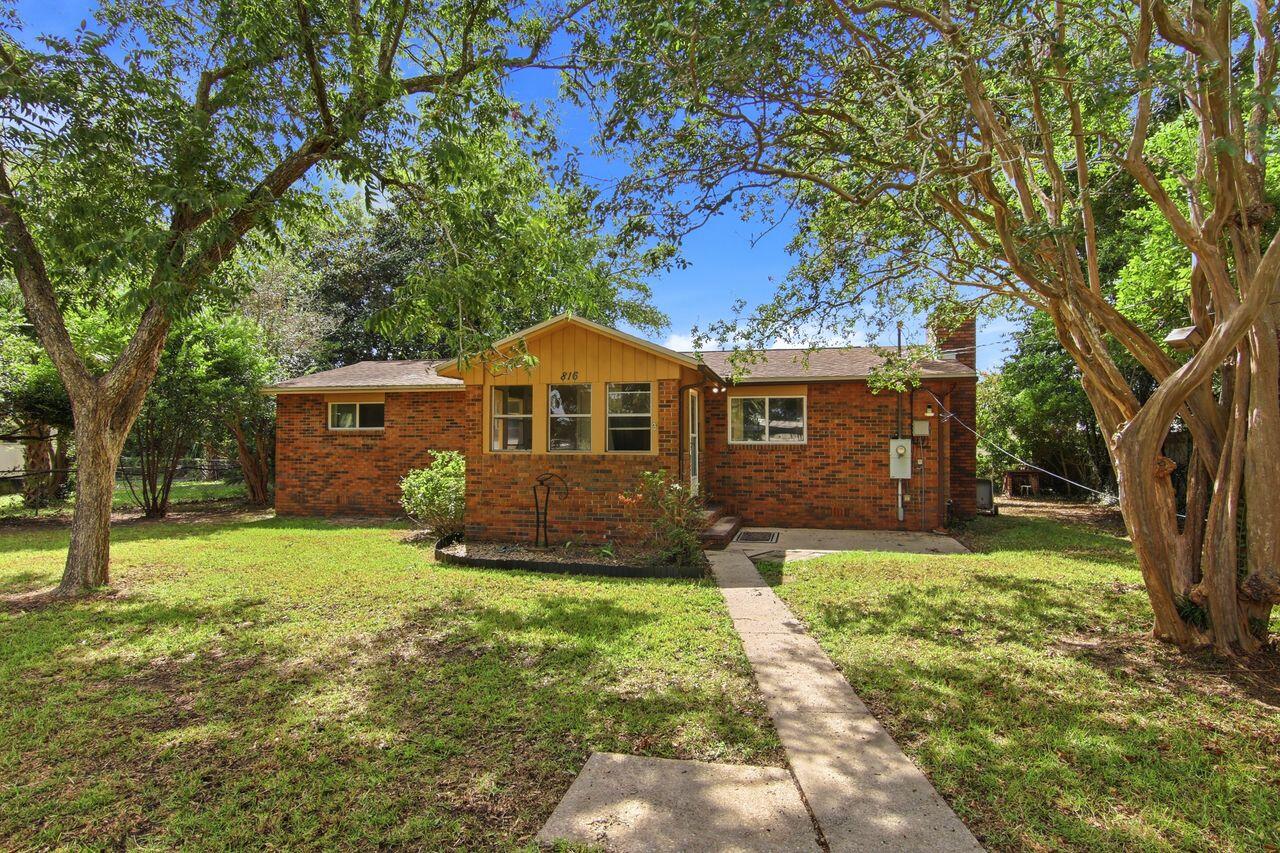
Single-story home and detached outbuilding among mature trees in a spacious yard.
Covered front porch with a decorative-glass entry door, white railing, and trees beyond.
Vacant living room with dark hardwood floors, two ceiling fans, and large windows.
Vacant living room with dark wood floors, large windows, and ceiling fans.
Vacant living room with hardwood floors, large windows, and two ceiling fans.
Empty room with sliding closet doors, beige walls, and a tiled floor.
Empty tiled room with an open door to a wood-floored living area.
Empty tiled room with a ceiling fan, large windows, and French doors opening to a deck.
Empty tiled room with beige walls, several windows, and a dark ceiling fan.
Empty room with dark hardwood floors, a ceiling fan, and doorways to a bathroom and kitchen.
Bathroom with a white vanity and toilet looking through to a white kitchen with a stainless steel dishwasher.
Long kitchen with white cabinets, hexagonal tile backsplash, stainless steel appliances, and tan tile flooring.
Kitchen with white shaker cabinets, hexagonal tile backsplash, stainless-steel appliances, and a ceiling fan.
Kitchen with white cabinets, hexagonal tile backsplash, and stainless-steel gas range.
White built-in cabinets and tiled floor beside a large window overlooking a wooden deck.
Living room with dark wood built-ins, a stone wall, and a freestanding stove.
Empty room with dark wood built-ins, stone accent wall, and white wood-burning stove.
Empty living room with a stone-backed wood stove, gray plank flooring, and multiple windows.
Vacant bedroom with white closet doors, a wood floor, and a ceiling fan.
Empty bedroom with hardwood floors, two windows, and a dark ceiling fan.
Bathroom with beige tiled bathtub surround, high windows, and a white vanity with a large mirror.
Empty room with brown wood floors, a ceiling fan, and an open doorway to a tiled bathroom.
Empty bedroom with hardwood floors, ceiling fan, and a large window.
Bathroom with a wood-paneled sauna beside a white vanity and tiled floor.
Bathroom with a long white vanity and mirror beside a tiled shower and bright window.
Bathroom with a long white vanity, tiled tub and shower, and a window at the far end.
Wood-paneled interior room with horizontal plank walls and wood flooring.
Wooden backyard deck overlooking a screened pool enclosure and grassy yard.
Wooden deck overlooking a screened pool enclosure, with a detached outbuilding and trees beyond.
House’s wooden deck with sliding glass doors, a white exterior door, and green metal roofing.
Single-story home set among mature trees, with a broad lawn and gravel driveway.
Rear of a light-colored two-story house with a covered porch and broad lawn.
Two-story house with green metal roofs, a screened pool enclosure, and a broad lawn.
Swimming pool under a spacious screen enclosure, with a concrete deck and trees beyond.
Screened-in swimming pool with a peaked enclosure and trees beyond.
Swimming pool beneath a spacious screened enclosure, with a wooden deck and house beyond.
Backyard with a detached outbuilding, screened pool enclosure, and mature trees.
Tan detached outbuilding with green roof beside a fenced screened pool enclosure.
Light-colored house beside a large tan detached outbuilding with a green roof.
Unfinished workshop with exposed wood walls, concrete floor, workbenches, and stairs.
Unfinished workshop with exposed wood framing, built-in shelves, and broad work surfaces.
Unfinished bathroom with exposed wood walls, a shower pan, plumbing, and built-in shelves.
Unfinished attic with exposed plywood sheathing, built-in shelves, and a small window.
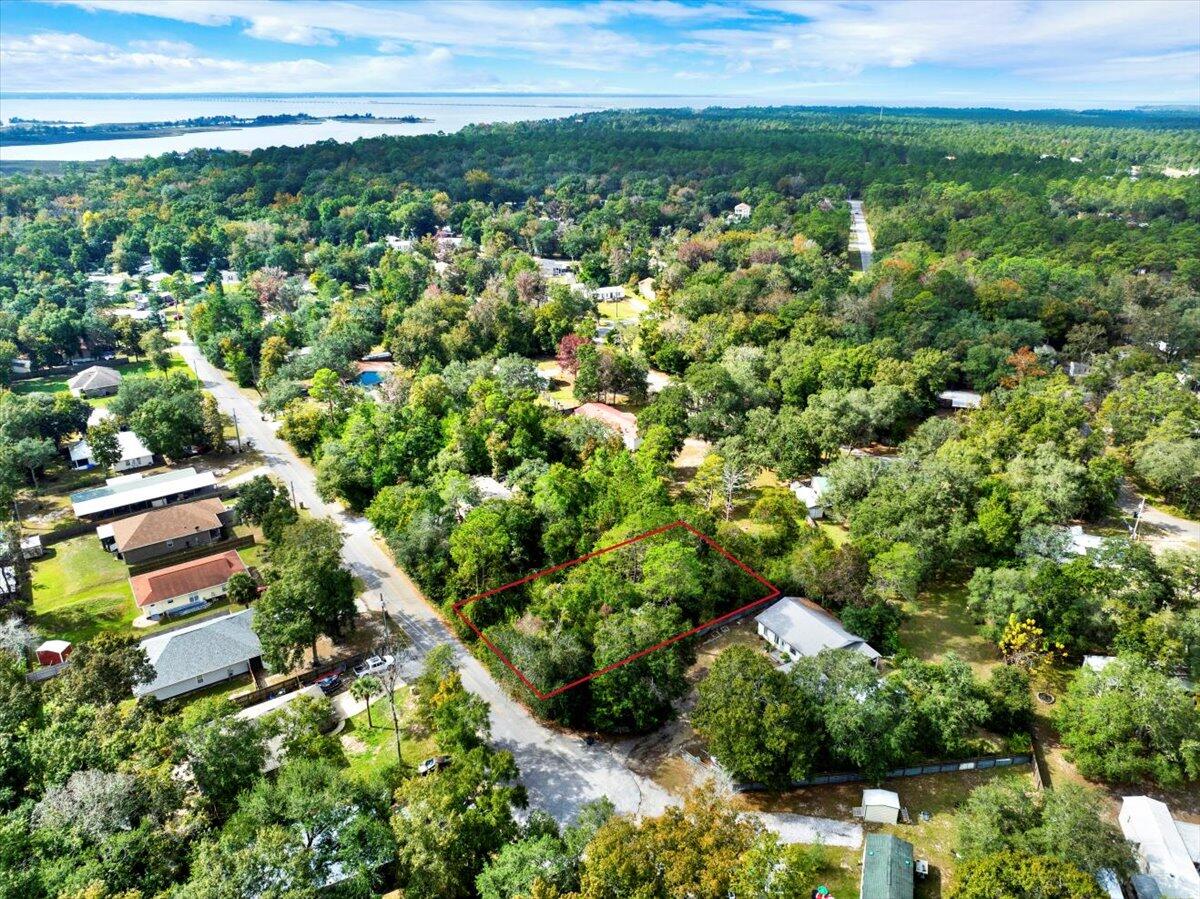
Grassy property yard bordered by mature trees and dense woodland.
Vacant lot with tall grasses, shrubs, and a dense tree line.
Wooded property lot with a grassy clearing surrounded by dense trees and brush.
Wooded vacant lot with a grassy clearing and scattered young pine trees.
VIEW PHOTOS
$500,000

3920 Cleveland Rd

4 Beds 4 Baths 2,568 Sq.Ft. 7.65 Acres

Description

Experience the charm of country living with this enchanting farmhouse nestled on 7.65 acres in the serene Munson Community, adjacent to a sprawling 100,000-acre wildlife management area. This home has been lovingly remodeled, including a brand-new 560+ sq ft master suite that promises comfort and privacy. With no HOA and no restrictions, enjoy the freedom of rural life with the benefit of low county taxes. The inviting two-story design features a spacious living room with gleaming hardwood floors and abundant natural light. Step outside onto the classic covered front porch, perfect for a swing and hours of relaxation while soaking in the tranquil country air. This home is not merely a place to live--it's a return to a simpler, sweeter way of life. Step into a beautifully remodeled haven on the first floor, featuring a living room, formal dining, a state-of-the-art kitchen, and an office/laundry space. Not to forget the half-bath, a versatile large bonus room that doubles as a den or theater room, a practical mud room, and the stunning new master bedroom suite. The craftsmanship is top-notch with new woodwork, doors, and framing throughout. Crown molding adorns every corner, even the closets, enhancing the elegance of the space. Essential upgrades like new insulation, sheetrock, and fresh paint have been meticulously attended to. The bathrooms boast new tile flooring, sleek cabinetry, and quartz countertops, with a total of three full baths and one half bath ensuring ample convenience. The kitchen is a chef's dream with pristine white cabinets, quartz counters, and a new stainless steel appliance package that includes a large deep farm sink and a gas stove perfect for cooking and canning. The expansive bonus rm also features a cozy stove/heater for those chilly nights w/built-ins that create the perfect spot for an oversized television. So much More! The expansive fenced backyard and the surrounding land offer the perfect backdrop for a glamorous country lifestyle!

Share Property

Location

3920 Cleveland Rd, Baker, FL 32531

Status

Sold

Date Sold

December 27, 2024
Tamela Hayes

Tamela Hayes

TITLE

REALTOR®

Property Amenities

Interior
Laundry room Inside, W/D Hookups
Fireplace Wood Burning Stove
Appliances Electric Water Heater, Dishwasher, Refrigerator
Flooring Hardwood, Vinyl
Total Bedrooms: 4
Half Bathrooms: 1
Full Bathrooms: 3
Other Interior Features Bookcases, Ceiling Fan(s), Crown Molding, Bonus Room
Area & Lot
Total area 2,568 Sq.Ft.
Lot Area 7.65 Acres
Living area 2,568 Sq.Ft.
MLS® ID 649986
Year Built 1986
High School Central
Middle School CENTRAL
Elementary School Central
Architecture Styles Country
Type Residential
Status Sold
Exterior
Stories 2
Pool In Ground, Screen Enclosure, Vinyl
Air conditioning Central Air, Ceiling Fan(s)
Heat type Central
Water Source Private
Sewer Septic Tank
Parking Detached, Driveway
Roof Metal
Finance
Sales Price $500,000

Work With Tamela

I would love to help you reach your real estate goals. Contact me today to start living your best life, investing in yourself!