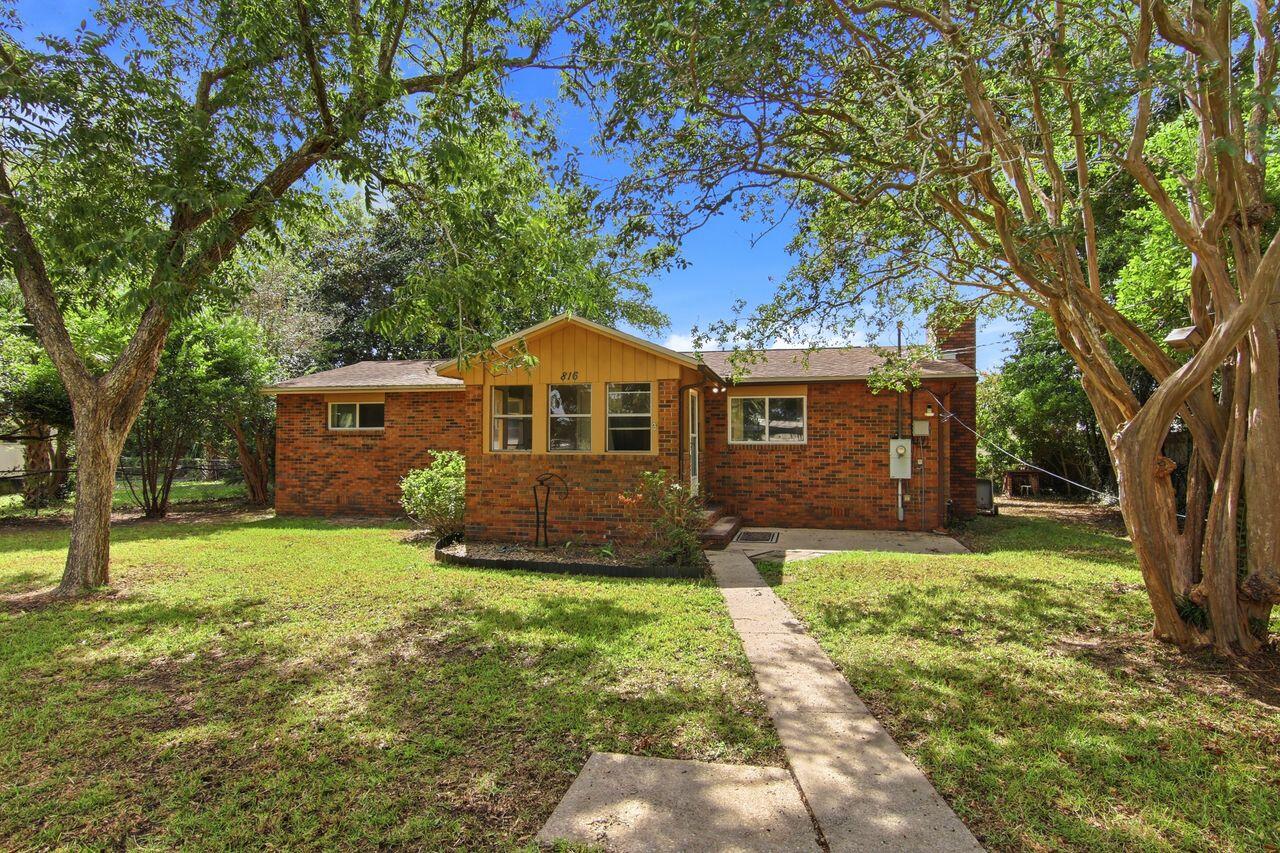
Single-story brick house with a two-car garage and arched front window at dusk.
Living room with a brown sectional, terracotta tile floor, and white brick fireplace.
Updated kitchen with granite counters, dark cabinets, stainless-steel appliances, and a peninsula.
Kitchen with granite counters, a multicolored tile backsplash, dark upper cabinets, and stainless steel appliances.
Kitchen with stainless-steel appliances, dark upper cabinets, and a frosted-glass door.
Open kitchen and dining area with a wood table, teal chairs, and stainless steel appliances.
Bedroom with a plaid-covered bed, two curtained windows, and a wooden dresser with a television.
Bathroom with a double vanity and vessel sinks beside embossed tile walls and floating shelves.
Bathroom with a light gray tiled walk-in shower, recessed niche, and blue-and-white polka-dot curtain.
Bathroom with a double vanity, turquoise vessel sinks, dark cabinets, and a blue patterned shower curtain.
Bedroom with a vaulted wood ceiling, single bed, and large arched window overlooking the yard.
Bedroom with a white bunk bed, blue bedding, mirrored closet doors, and plush toys on high shelves.
Bathroom with a vessel sink, wood vanity, mosaic backsplash, and large rustic-framed mirror.
Backyard patio with outdoor dining set, above-ground pool, shed, and sliding glass doors.
Enclosed sunroom with a wood-plank ceiling, tiled floor, and large windows and glass doors.
Rear of a single-story home with rooftop solar panels, shaded by a mature tree in the backyard.
Backyard with a round above-ground pool, white storage shed, mature trees, and wooden privacy fence.
Kitchen with white cabinetry, granite counters, and a stainless-steel range beneath a glass range hood.
VIEW PHOTOS
$240,000

323 Celeste St

3 Beds 2 Baths 1,321 Sq.Ft. 7,840.8 Sq.Ft.

Description

Renovated in 2018, this 3 bed/2 bath home with 2 car garage strategically located just minutes from Hurlburt Field AFB. You will love this chef's kitchen with granite countertops, farm sink, breakfast bar, gas Viking Stove and range hood with whole house exhaust fan. The living room has a bricked wood burning fireplace, but is also piped for propane if you decide to convert. Wood accents 2nd bedroom vaulted ceiling and sunroom. Master bath has double glass vanities, custom backsplash and separate custom tiled shower. Florida room leads you to the back patio with fenced backyard perfect for enjoying the above ground pool or entertaining! PRICE IMPROVEMENt means buyer must assume 85k Solar Panels at only 2.9% meaning lower monthly mortgage cost and ZERO power bill- reach out for details.

Share Property

Location

323 Celeste St, Mary Esther, FL 32569

Status

Sold

Date Sold

January 10, 2025
Tamela Hayes

Tamela Hayes

TITLE

REALTOR®

Property Amenities

Interior
Appliances Electric Water Heater, Dishwasher, Refrigerator
Flooring Tile, Carpet
Total Bedrooms: 3
Full Bathrooms: 2
Other Interior Features Cathedral Ceiling(s)
Area & Lot
Total area 1,321 Sq.Ft.
Lot Area 7,840.8 Sq.Ft.
Living area 1,321 Sq.Ft.
MLS® ID 654321
Year Built 1992
High School Local School In County
Middle School LOCAL SCHOOL IN COUNTY
Elementary School Local School In County
Architecture Styles Contemporary
Type Residential
Status Sold
Exterior
Stories 1
Pool Above Ground
Air conditioning Central Air, Ceiling Fan(s)
Heat type Central, Fireplace(s)
Water Source Public
Garage Space 2.0
Sewer Public Sewer
Other Exterior Features Lawn Pump, Sprinkler
Parking 2 Car Garage
Lot Features Interior Lot
Roof Shingle
Finance
Sales Price $240,000

Work With Tamela

I would love to help you reach your real estate goals. Contact me today to start living your best life, investing in yourself!