White kitchen with mosaic backsplash, stainless steel appliances, and dark stone island with seating.
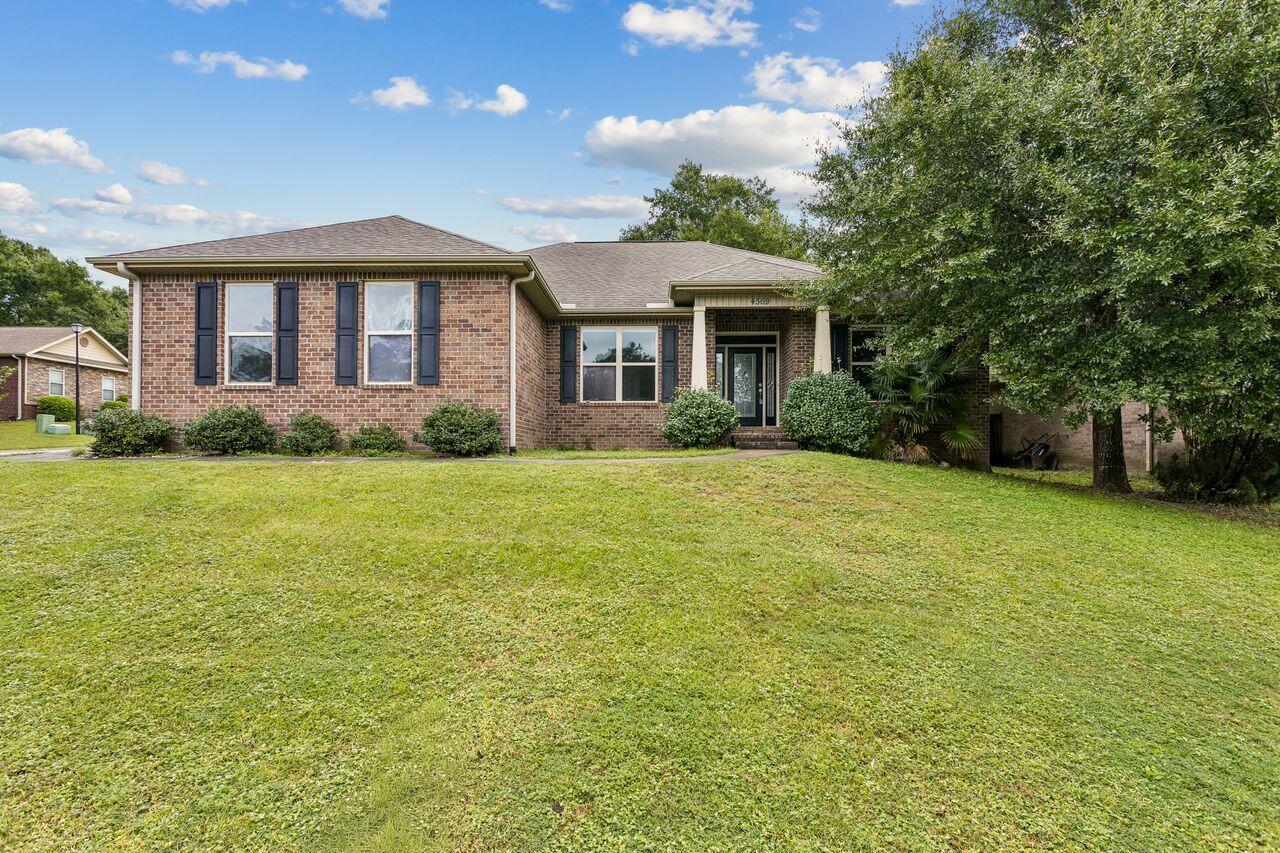
Single-story brick house with an attached garage, broad lawn, and palm trees in front.
Single-story brick home with a two-car garage and palm trees under a colorful dusk sky.
Single-story brick home with a white garage, palm trees, broad lawn, and wooden privacy fence.
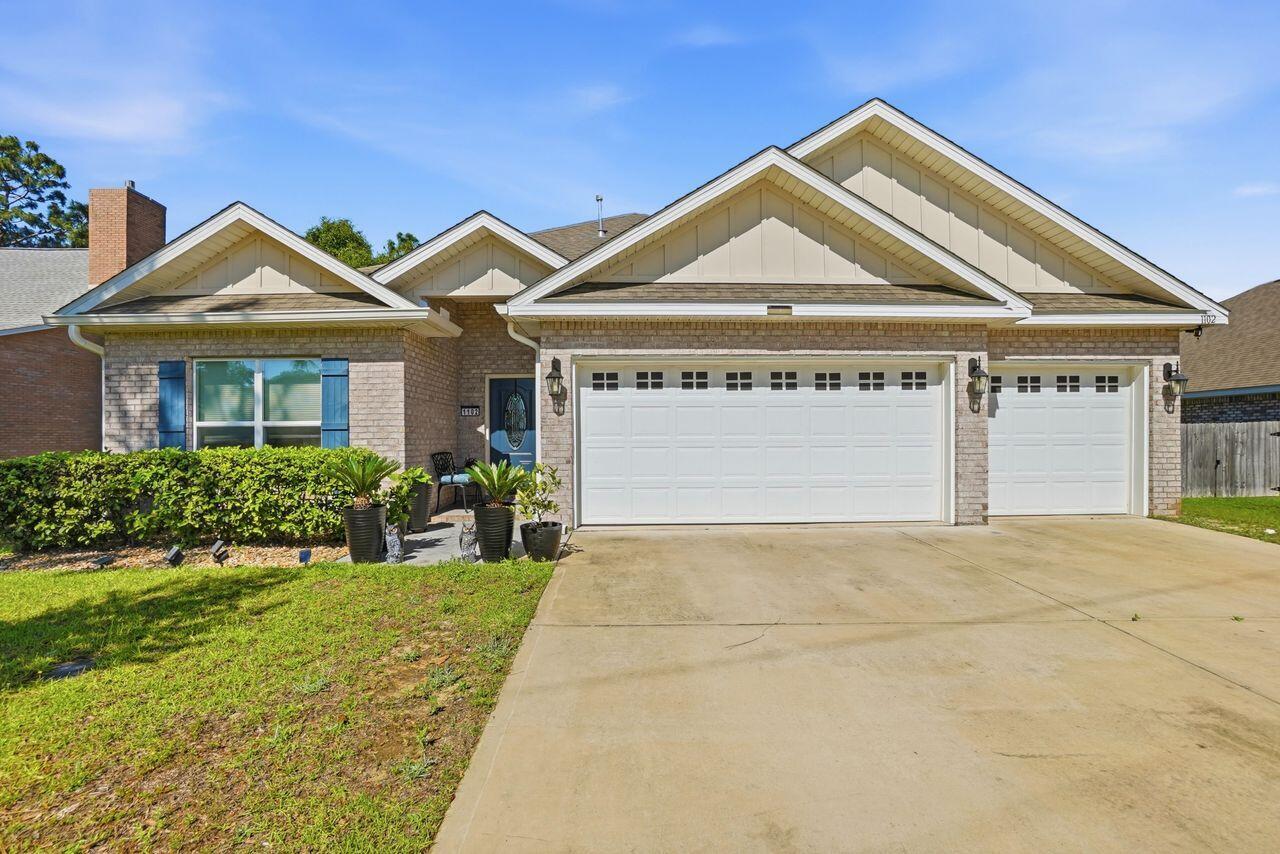
Brick home with a white two-car garage, wide driveway, and palm trees.
Brick home with a large white garage door, concrete driveway, and palm landscaping.
Red-brick home entrance with a white door, covered porch, landscaped beds, and palm tree.
Bright entryway with a white paneled front door and a view into the dining area.
Furnished living room with gray sofas, a dark wood entertainment center, and a patterned area rug.
Living room and open kitchen with gray sofas, a dark wood entertainment center, and an island with bar stools.
Open-plan living room and kitchen with gray sofas, a wood coffee table, and a kitchen island.
Living room with gray reclining sofas, a patterned rug, and sliding doors to a sunny patio.
Kitchen with white cabinets, black granite counters, large islands, and a gray-and-white tile backsplash.
Remodeled kitchen with white cabinets, stainless steel appliances, black stone counters, and a mosaic tile backsplash.
Open kitchen with a black-countertop island, stainless steel appliances, and living room beyond.
Kitchen with white cabinets, granite counters, a large island, and an open view into the living room.
Dining room with a large dark wood table, gray flooring, and an adjoining white kitchen.
Dining room with a dark wood table opens to a bright white kitchen.
Dining room with a dark wood table, chandelier, and a wall decorated with miniature house images.
Home office and workout room with an exercise bike, computer desk, and shoe racks.
Home office and exercise room with book-filled shelves, a desk, exercise bike, and purple yoga mat.
Playroom with aviation banners, a wall-mounted TV, toys, and a child-sized basketball hoop.
Living room with a brown leather recliner, wide window, patterned rug, and children’s toys.
Nursery with a wooden crib, blue “Declan” accent wall, airplane decorations, and a light armchair.
Child’s bedroom with a dark wooden crib, toy-filled bookshelf, cream armchair, and white closet doors.
Bedroom with dark wood furniture, gray bedding, patterned rug, and a window with blinds.
Furnished bedroom with a pale blue-green quilt, ceiling fan, and dark wood dresser and mirror.
Furnished bedroom with pale blue bedding, dark wood dressers, and a doorway to the kitchen.
Furnished bedroom with a dark wood bed, plaid bedding, and a large window with closed blinds.
Bedroom with white striped bedding, a dark wood dresser and oval mirror, and white double closet doors.
Bathroom with a bathtub, marble-look vanity, oval sink, and large mirror.
Bathroom with a taupe floral shower curtain and black shelving above the toilet.
Bathroom with a white bathtub, gray tile floor, and wood-tone vanity beside a window.
Bathroom with a coastal-print shower curtain and wood-front vanity topped with a white counter.
Laundry room with two gray top-loading washers and an overhead shelf of baskets and supplies.
Brick home’s backyard with a paved patio, outdoor dining set, and fenced lawn.
Brick home's fenced backyard with a broad lawn and patio seating area.
Fenced backyard with a broad green lawn, mature trees, and patio seating.
Fenced backyard with a large shade tree, grassy lawn, and brick home with patio.
Brick home viewed from its fenced backyard, with a wide lawn and patio seating.
Single-story brick house viewed from its grassy backyard, with a fenced yard and patio furniture.
Fenced backyard with a broad grassy lawn, mature trees, and trimmed hedges.
VIEW PHOTOS
$380,000

1955 Alfred Blvd

4 Beds 2 Baths 2,086 Sq.Ft. 10,890 Sq.Ft.

Description

Under Contract - Kick-Out Clause in Effect! Desirable Marion Manor All-Brick Home! This contemporary split-bedroom, 4 bedroom, 2 bath home is close to bases, beaches, shopping, and restaurants! The kitchen of this home is it's heart and is open to both the living and dining rooms. abundant Ikea cabinetry with classic black granite counters, and a stainless steel appliance package modernize the kitchen. On top of that, the island, pantry and breakfast bar facing both the dining and the living areas bring extra functionality to the space. The main living space also includes a flex room. The entire home is carpet-free and boasts beautiful laminate flooring. The master bedroom suite is situated opposite side of home from three guest rooms and second bath. The spacious master suite includes a very large bedroom, a bath with double-vanity, two walk-in closets, and separate tub and shower. Parking spaces included driveway and 2-car garage. The large backyard is completely privacy fenced. There is definitely room for a workshop and/or pool. This all-electric home has a 2015 roof with newer whole-house gutters and a newer water heater. The yard was re-sod in 2020 and has had monthly professional weed control services which can be continued. Natural gas lines are coming into the neighborhood and there is fiber optic internet services available. Covered by termite bond (Arrow). Owners are open to considering VA Assumption.

Share Property

Location

1955 Alfred Blvd, Navarre, FL 32566

Status

Sold

Date Sold

March 14, 2025
Tamela Hayes

Tamela Hayes

TITLE

REALTOR®

Property Amenities

Interior
Laundry room Inside, W/D Hookups
Appliances Electric Water Heater, Built In Microwave, Dishwasher, Microwave, Refrigerator
Flooring Laminate, Simulated Wood
Total Bedrooms: 4
Full Bathrooms: 2
Other Interior Features Baseboards, Ceiling Fan(s), Crown Molding, Track Lighting, Bonus Room
Area & Lot
Total area 2,086 Sq.Ft.
Lot Area 10,890 Sq.Ft.
Living area 2,086 Sq.Ft.
MLS® ID 654760
Year Built 2000
High School Navarre
Middle School WOODLAWN BEACH
Elementary School West Navarre
Architecture Styles Contemporary
Type Residential
Status Sold
Exterior
Stories 1
Pool None
Air conditioning Central Air, Ceiling Fan(s)
Heat type Central
Water Source Public
Garage Space 2.0
Security Features Smoke Detector(s)
Sewer Public Sewer
Other Exterior Features Lawn Pump, Sprinkler, Rain Gutters
Parking 2 Car Garage, Garage Door Opener
Lot Features Interior Lot
Roof Composition
Utilities Cable Available, Underground Utilities
Finance
Sales Price $380,000

Work With Tamela

I would love to help you reach your real estate goals. Contact me today to start living your best life, investing in yourself!