Home exterior with a white double garage door, red brick facade, and concrete driveway.
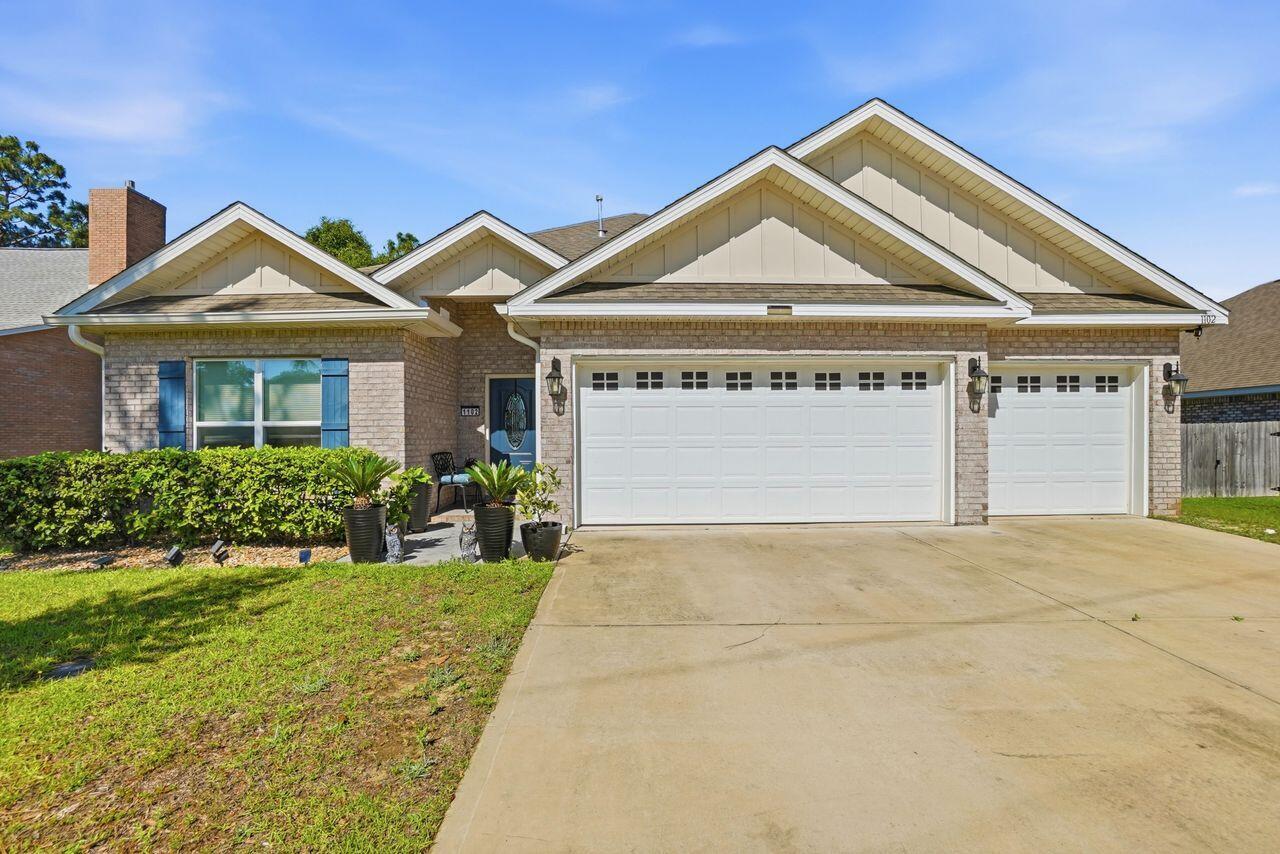
Street-facing exterior with three garage bays, brick accents, and a mature tree in front.
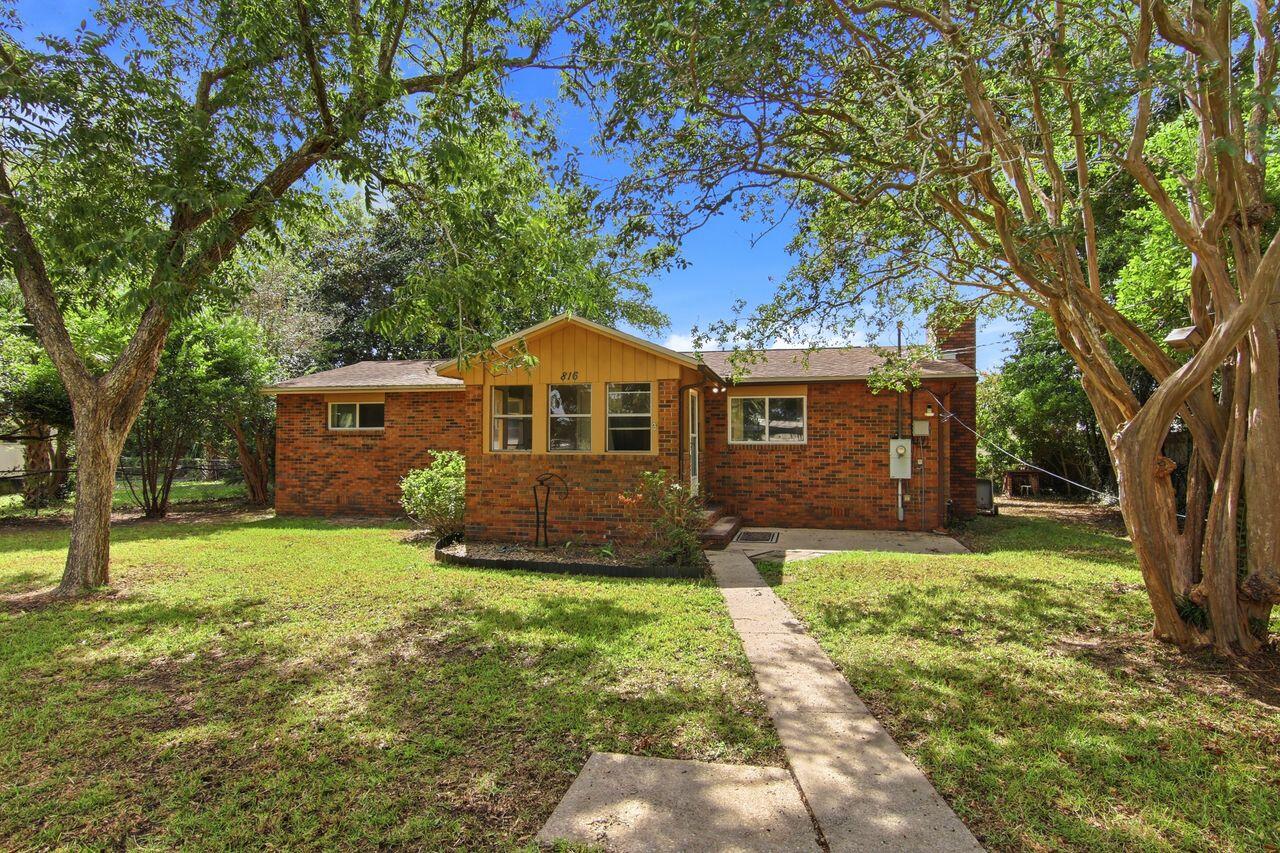
Single-story home with a double garage, concrete driveway, and mature trees.
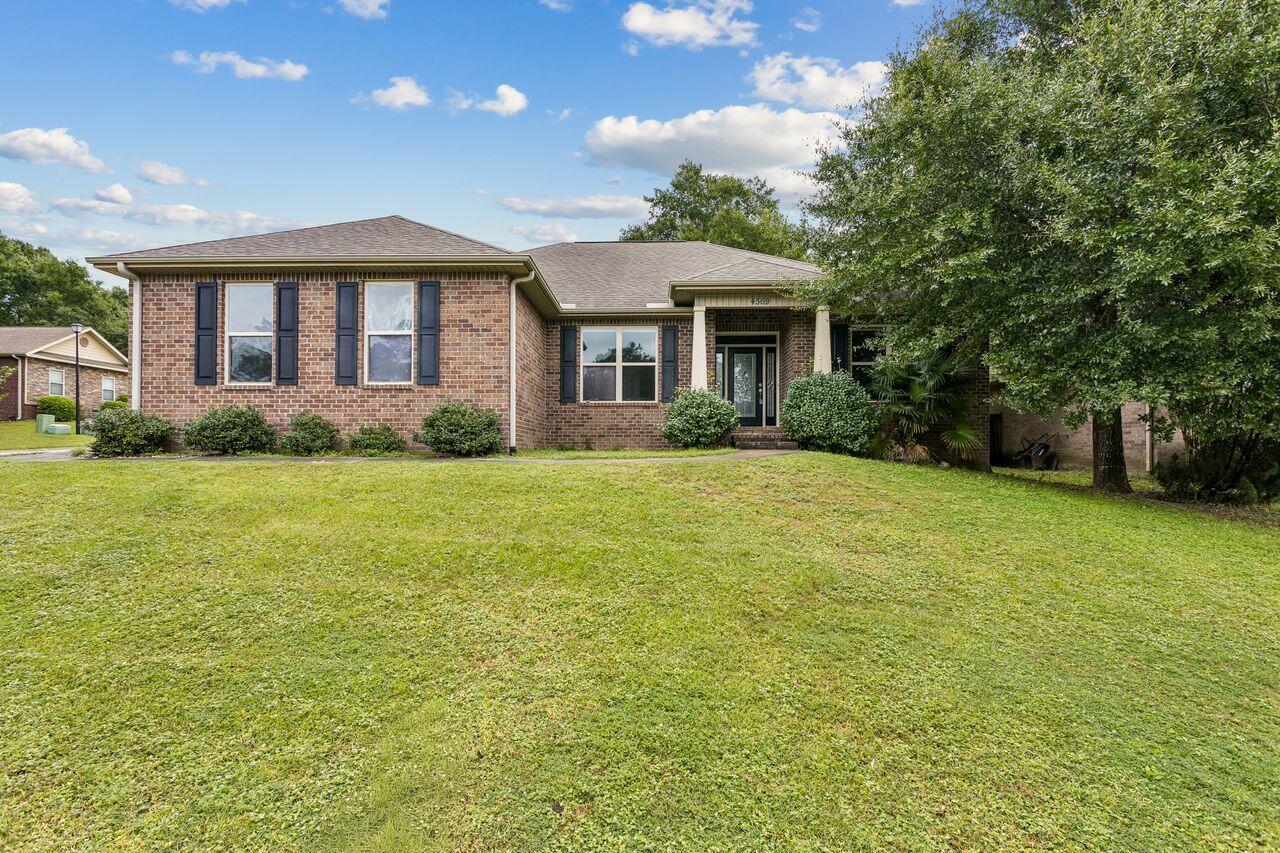
Brick home with attached garage and driveway, partly shaded by a large front-yard tree.
House exterior with a white double garage door, red brick facade, and covered front entry.
Home front with a white double garage, concrete driveway, and mature tree shading the lawn.
Empty living room with beige carpet and ceiling fan, opening to a kitchen.
Empty room with a chandelier, carpet, and wood-look flooring beside a kitchen doorway.
Open living area with beige carpet, a ceiling fan, and a section of wood-look flooring.
Empty carpeted room with a ceiling fan, window blinds, and two doors.
Unfurnished living and dining area with wood-look flooring, an adjoining kitchen, and a hallway.
Empty dining area with wood-look flooring, opening to a white kitchen and carpeted hallway.
Unfurnished living room adjoining a tiled kitchen, with a ceiling fan and chandelier.
Vacant open-plan living area with carpet, wood-look flooring, a ceiling fan, and chandelier.
Kitchen with cream cabinets, white appliances, and beige tile flooring.
Kitchen with white cabinets, a double-basin sink, dishwasher, and two open wooden shelves.
Kitchen with cream cabinets, a double-basin sink, refrigerator, and electric range.
Kitchen with double-basin sink and white cabinets, opening into an empty adjoining room.
Bathroom with a white tub and shower, toilet, and single-sink vanity beneath a large mirror.
Empty bedroom with a ceiling fan, white closet doors, and a glass-paneled exterior door.
Empty bedroom with a ceiling fan, double closets, and a glass-paneled exterior door.
Unfurnished bedroom with double closets, beige carpet, and a lit ceiling fan.
Vacant bedroom with beige carpet, a window with blinds, and a ceiling fan.
Empty carpeted bedroom with a ceiling fan and an open doorway to a tiled room.
Vacant carpeted bedroom with gray walls, a ceiling fan, and two open doors.
Empty bedroom with beige tile flooring, a ceiling fan, and a window with blinds.
Bathroom with a long vanity, large mirror, and globe lights above the sink.
Bathroom with a long vanity, large mirror, and white tub-shower enclosure.
Bathroom vanity with two sinks and a large mirror reflecting the tub and shower.
Empty walk-in closet with wraparound wire shelving and beige carpet.
Empty garage with a closed segmented door and ceiling-mounted opener.
Empty garage with beige walls, concrete floor, and closed sectional door.
Empty garage with a stained concrete floor, overhead door opener, and wall-mounted water heater.
Rear exterior of a single-story home beside a large shade tree and leafy yard.
Side exterior of a single-story home beneath a large shade tree, with a broad lawn.
VIEW PHOTOS
$242,000

1823 Cotton Tree Ct

2 Beds 2 Baths 1,097 Sq.Ft. 1,742.4 Sq.Ft.

Description

PRICE REDUCTION! OPEN HOUSE - Saturday June 8, 2024! 12 PM - 2 PM! Single-story townhome with a 2-car garage in Fort Walton Beach! Very well maintained 2 bedroom, 2 bath home features a open living/dining combo connected to a galley-style kitchen. The bedrooms are spacious and the master bathroom has a large double vanity. The oversized garage houses the washer/dryer hook-ups. The guest bedroom has an exterior door to a small open yard buffered by a small wooded area (very peaceful). This property would make the perfect starter home, retirement home, or rental!

Share Property

Location

1823 Cotton Tree Ct, Ft Walton Beach, FL 32547

Status

Sold

Date Sold

July 17, 2024
Tamela Hayes

Tamela Hayes

TITLE

REALTOR®

Property Amenities

Interior
Laundry room W/D Hookups
Appliances Electric Water Heater, Dishwasher, Disposal, Refrigerator
Flooring Vinyl, Carpet
Total Bedrooms: 2
Full Bathrooms: 2
Area & Lot
Total area 1,097 Sq.Ft.
Lot Area 1,742.4 Sq.Ft.
Living area 1,097 Sq.Ft.
MLS® ID 645199
Year Built 2001
High School Local School In County
Middle School PRYOR
Elementary School Local School In County
Architecture Styles Traditional
Type Townhouse
Status Sold
Exterior
Stories 1
Pool None
Air conditioning Central Air, Ceiling Fan(s)
Heat type Central
Water Source Public
Garage Space 2.0
Sewer Public Sewer
Parking 2 Car Garage, Guest, Garage Door Opener
Roof Composition
Finance
Sales Price $242,000
HOA Fees $400 yearly

Fort Walton Beach

Work With Tamela

I would love to help you reach your real estate goals. Contact me today to start living your best life, investing in yourself!